
Before & After Photos
Click on a photo to enlarge.
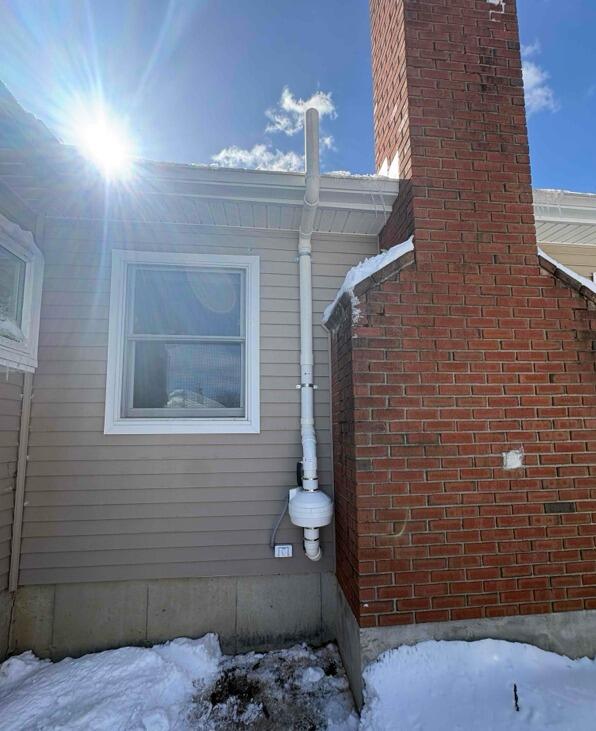
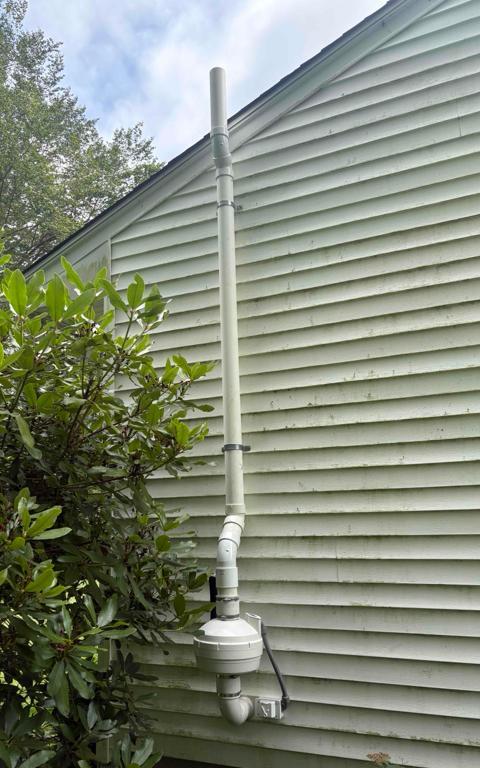
Two-Pipe Radon Mitigation System Planned for Milford Home (Exterior Radon Vent)
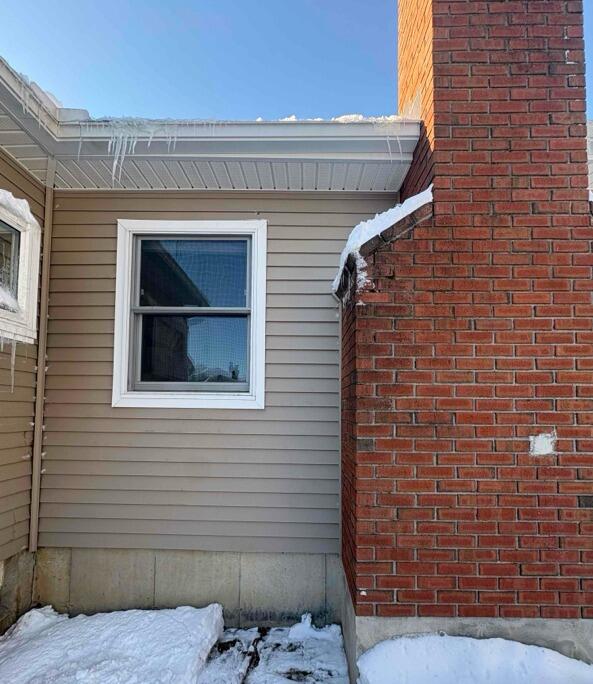
Before
Exterior of home before installation of the radon mitigation venting system
After
Exterior radon mitigation vent installed to provide active airflow and safe exhaust routing above the home
Full-Scale Multi-Point Mitigation in Complex A-Frame Basement
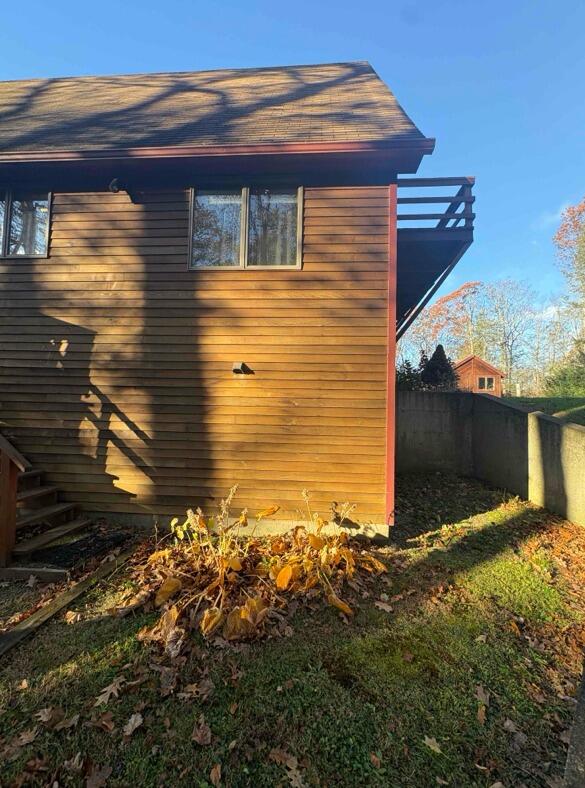

With an elevated radon level of 21 pCi/L, the system requires a 5-pipe configuration across the three foundation zones.
Each pipe will be installed and sealed at precise suction points to ensure full coverage. The pipes will converge and exit through the gym area on the right side of the home.
The layout is as follows:
-
Two pipes in the main foundation (standard slab section)
-
One pipe in the gym area, with exterior venting on the right side
-
One pipe drilled through the wine room's foundation wall
-
One pipe near the well tank, extending down for deep sub-slab access
The system fan and exterior venting will be sized appropriately for such a large system, ensuring pressure balance across all zones. After photos will confirm sealed suction points, neat pipe routing, and code-compliant exit setup.
Transforming Radon Safety in a Tall Colonial Home in Orange


Explore the before and after transformation of radon mitigation efforts in a tall colonial home in Orange, CT. Initially faced with a radon level of 5.3 and extensive structural cracks, our project included sealing numerous large cracks and enhancing the radon mitigation system with two new pipes. The after photos illustrate the sealed cracks and the newly installed system components, showcasing our commitment to improving both the structural integrity and air quality of the home.
Lowering Radon, Starting Fresh - Orange, CT Move-In Day
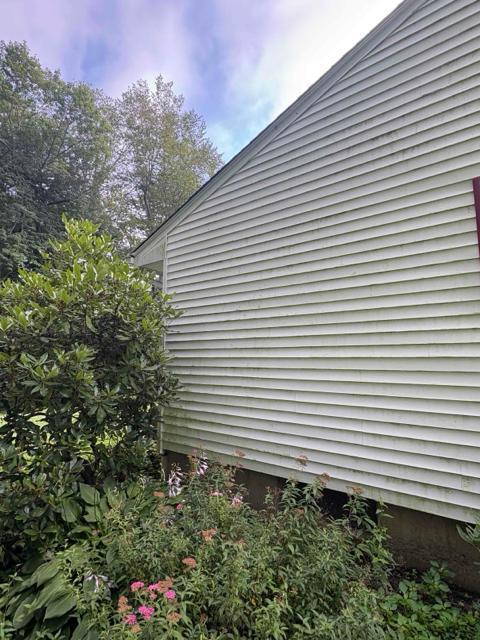
Before: Elevated radon levels, sealed sump, no mitigation system in place.
After: One-pipe radon mitigation system installed near Bilco exit, new homeowner moved in same day—peace of mind from day one.
Before & After - Orange CT Dual-Pipe Mitigation
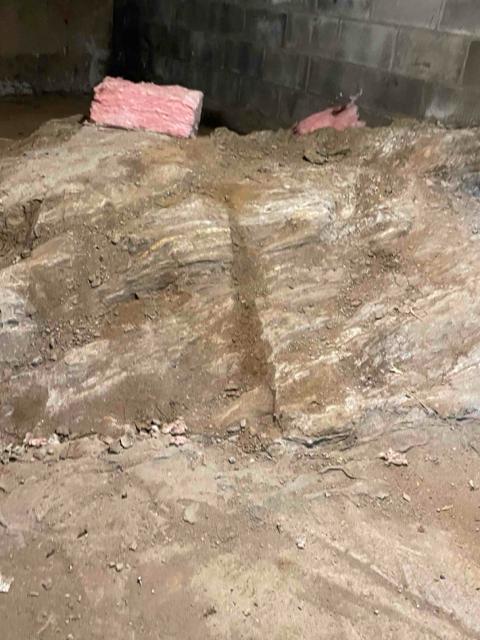
Before:
Radon was detected at 4.8 pCi/L, and although the home had no sump pump or water guard, the presence of both a crawl space and foundation made it necessary to plan for efficient radon extraction.
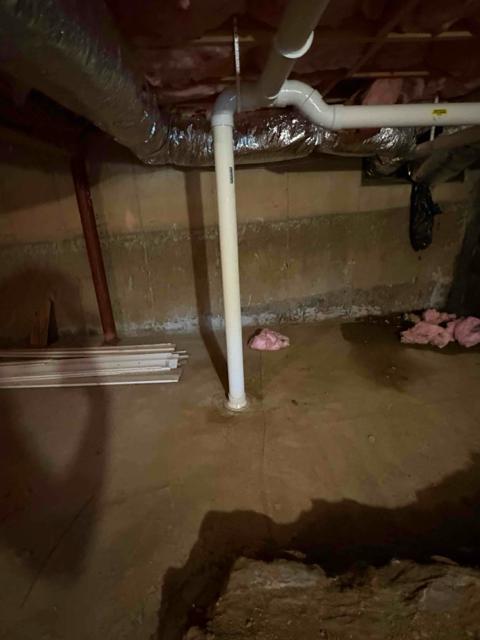
After:
Installed a two-pipe mitigation system to ensure coverage across both structural areas. The install was completed cleanly with potential for future Sedona dehumidifier and ductwork add-ons.


