
Before & After Photos
Click on a photo to enlarge.
Our Sump Pump Systems vs Others - Clinton, WA
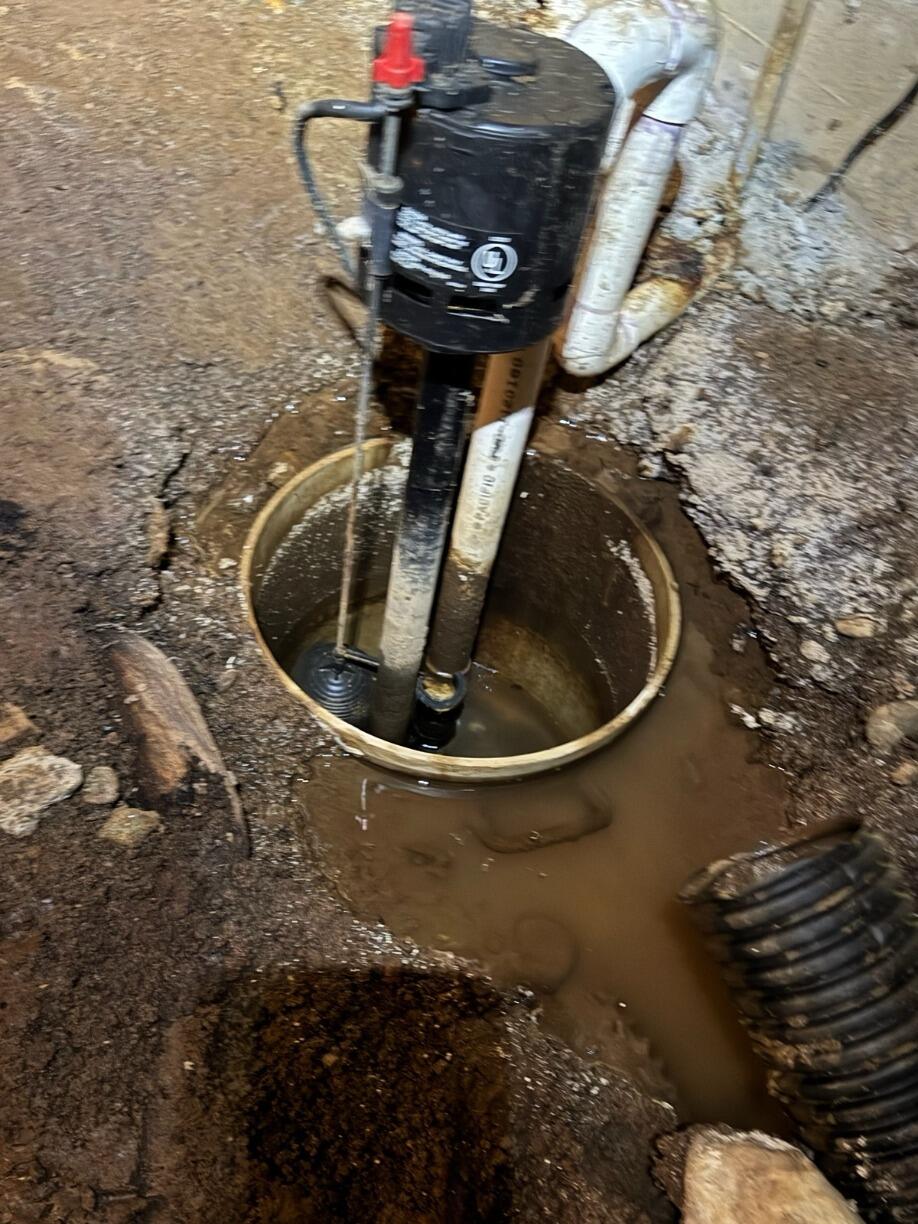
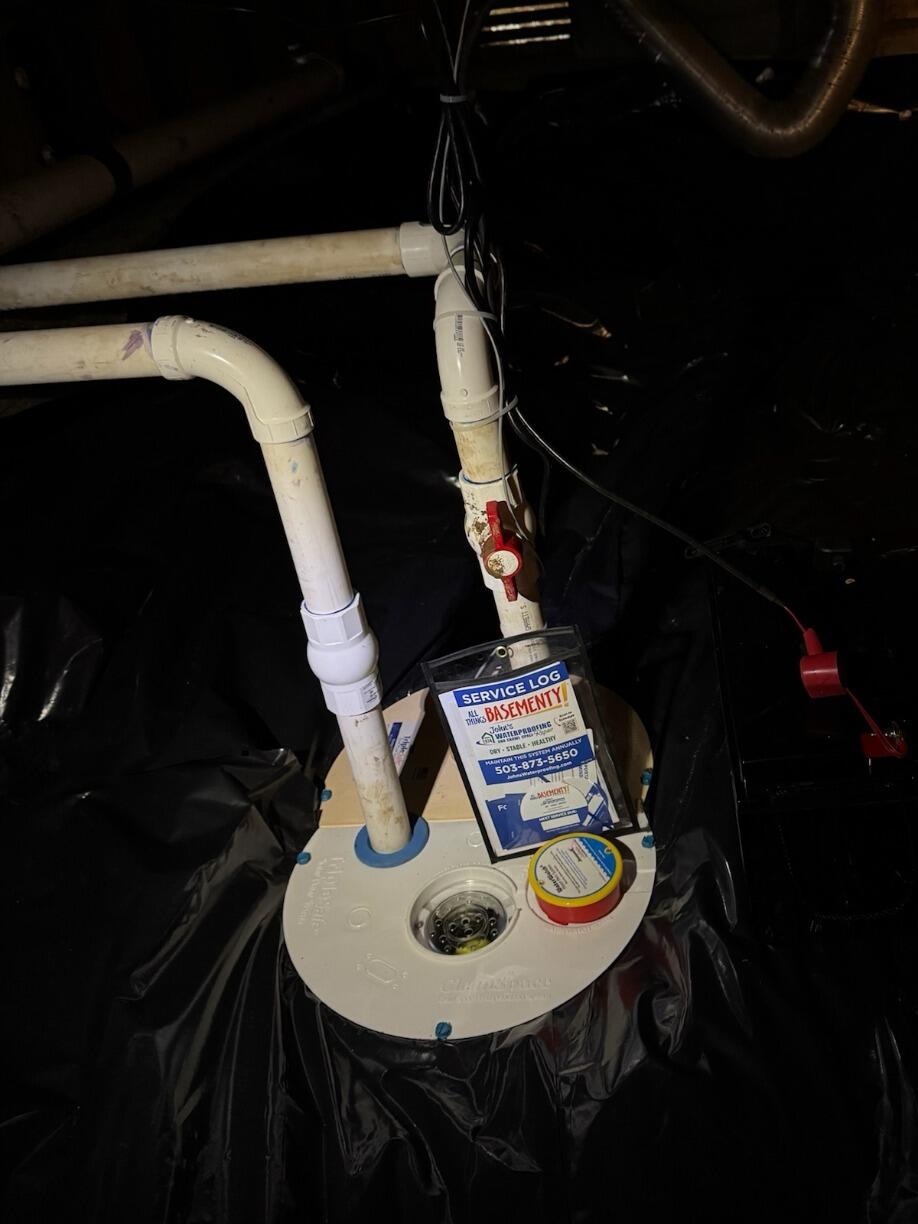
This homeowner had a previous company come and install a sump pump in their crawl space. It began overfilling, unable to control the passage of water, and the crawl space started to flood. They called John's Waterproofing about getting their sump pump replaced and finding a long-term option for keeping water out of the crawl space. We informed them about our TripleSafe sump pump being the perfect solution to their problem. The TripleSafe sump pump is a three-pump system designed to be able to safely collect gallons of water and push it out and away from the homes foundation. We install it in a 22 in. deep trench at the lowest point in the crawl space so that water collected from a perforated pipe can be securely guided to the sump pump. The pipe goes inside the container bin to ensure the water gets exactly where the pump needs it to be. The first pump is a high quality 1/3 hp Zoeller pump that has a sensor so whenever water gets to a certain point, it knows to begin sending it out through the discharge line. The second pump is a 1/2 hp Zoeller pump that's set higher in the sump hold. It turns on in the event that the first pump can't keep up with the high volume of water. This is one reason for how our sump pumps differ from others, because there are two pumps which work together to ensure no water gets back into the crawl space. The final pump is a battery operated pump in case of a power outage. Ensuring that no matter the circumstance, your sump pump will be able to still pump water out. We also schedule annual maintenance checks on our TripleSafe sump pumps so that homeowners feel comfortable that it won't fail. Overall, at John's Waterproofing we want to keep crawl spaces as dry and healthy as possible and that begins with a proper way to dispel the water.
Healthier Crawlspace Storage in Lake Stevens, WA
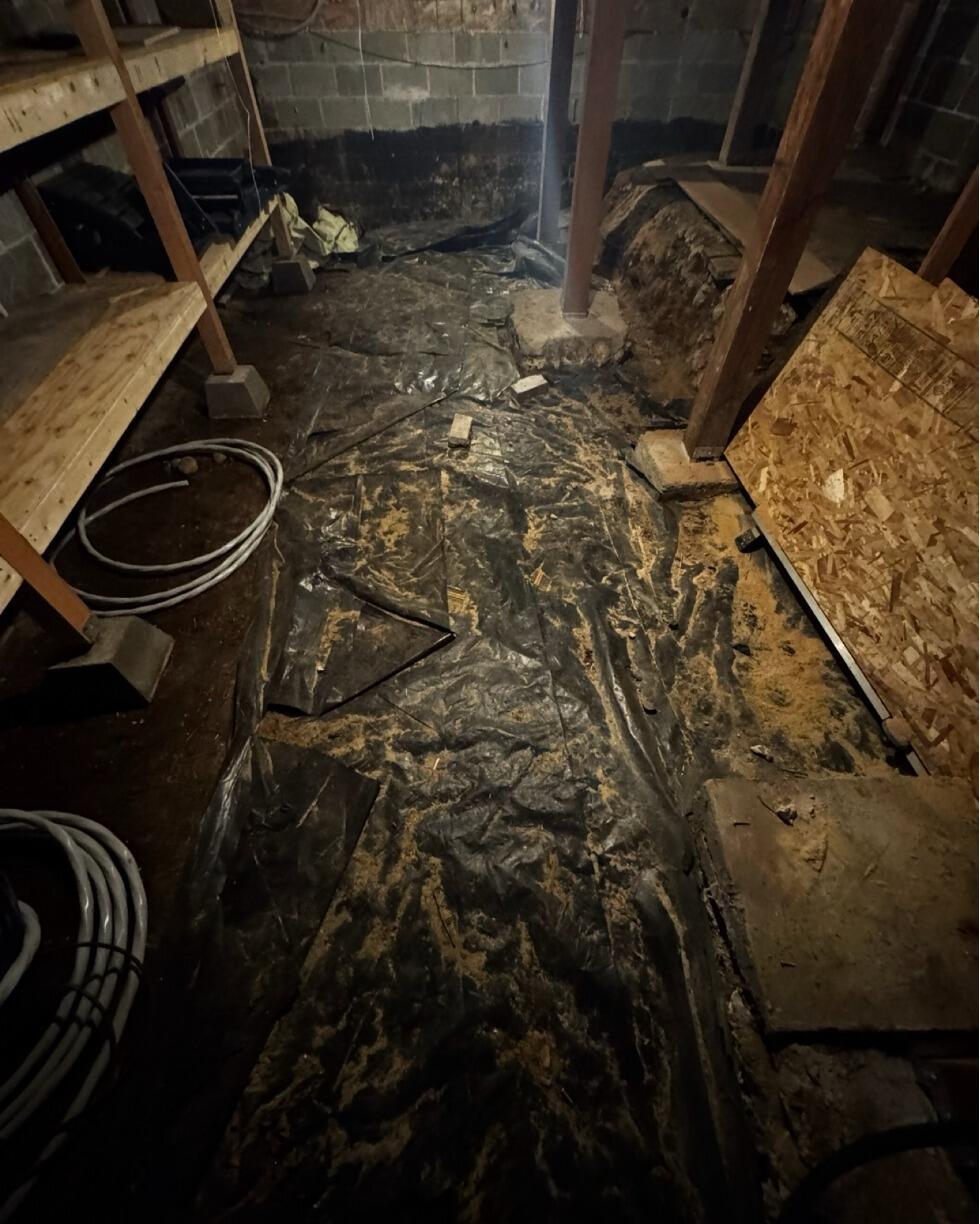
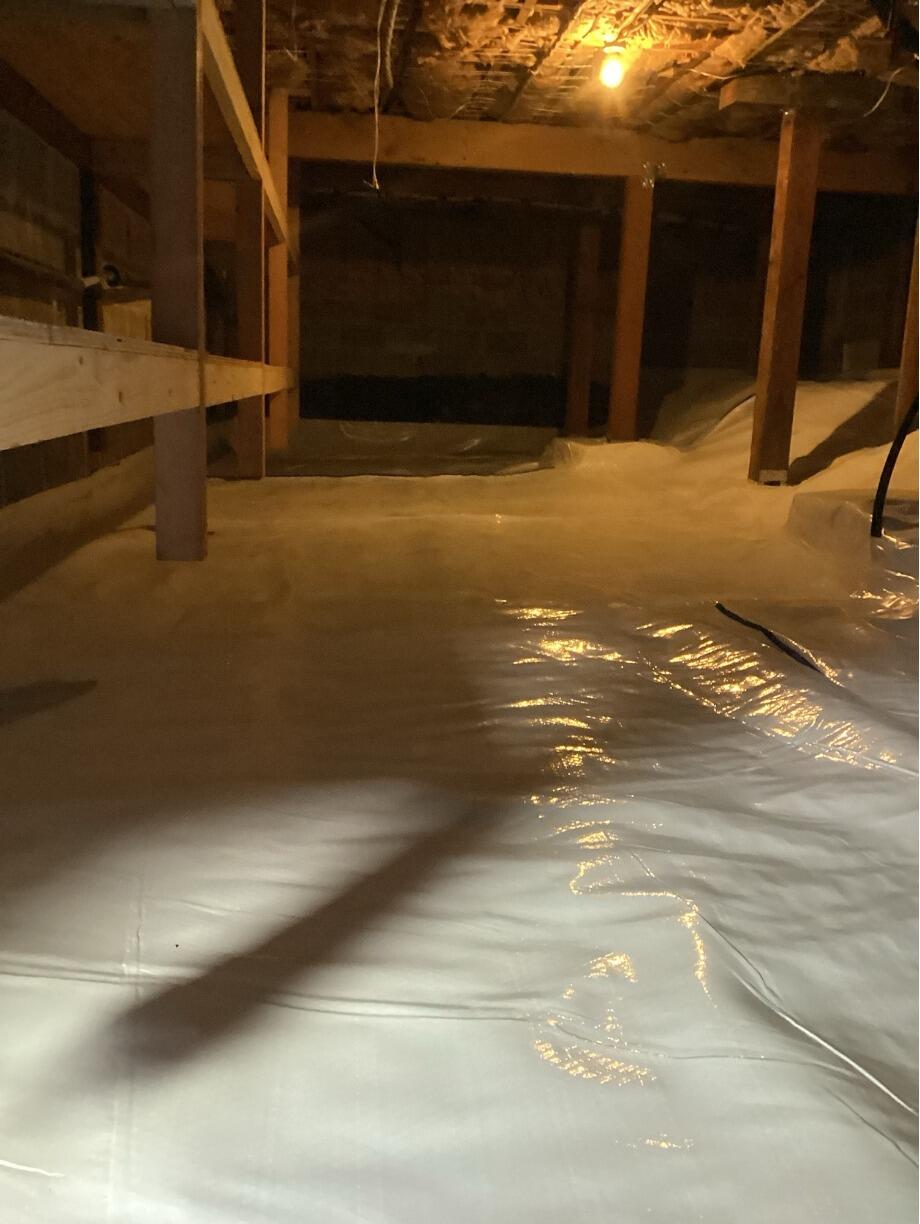
This homeowner was using their wet and musty crawlspace for storage. They called John's Waterproofing for help. We went out and were able to completely transform the space, by installing a CleanSpace encapsulation. Our CleanSpace is a 20mil plastic vapor barrier. This vapor barrier has a carbon fiber woven throughout. This makes for a sturdy and durable storage spot. Now this homeowner can rest assured that their belongings are safe from water and mold.
Water in the Crawl Space - Marysville, WA
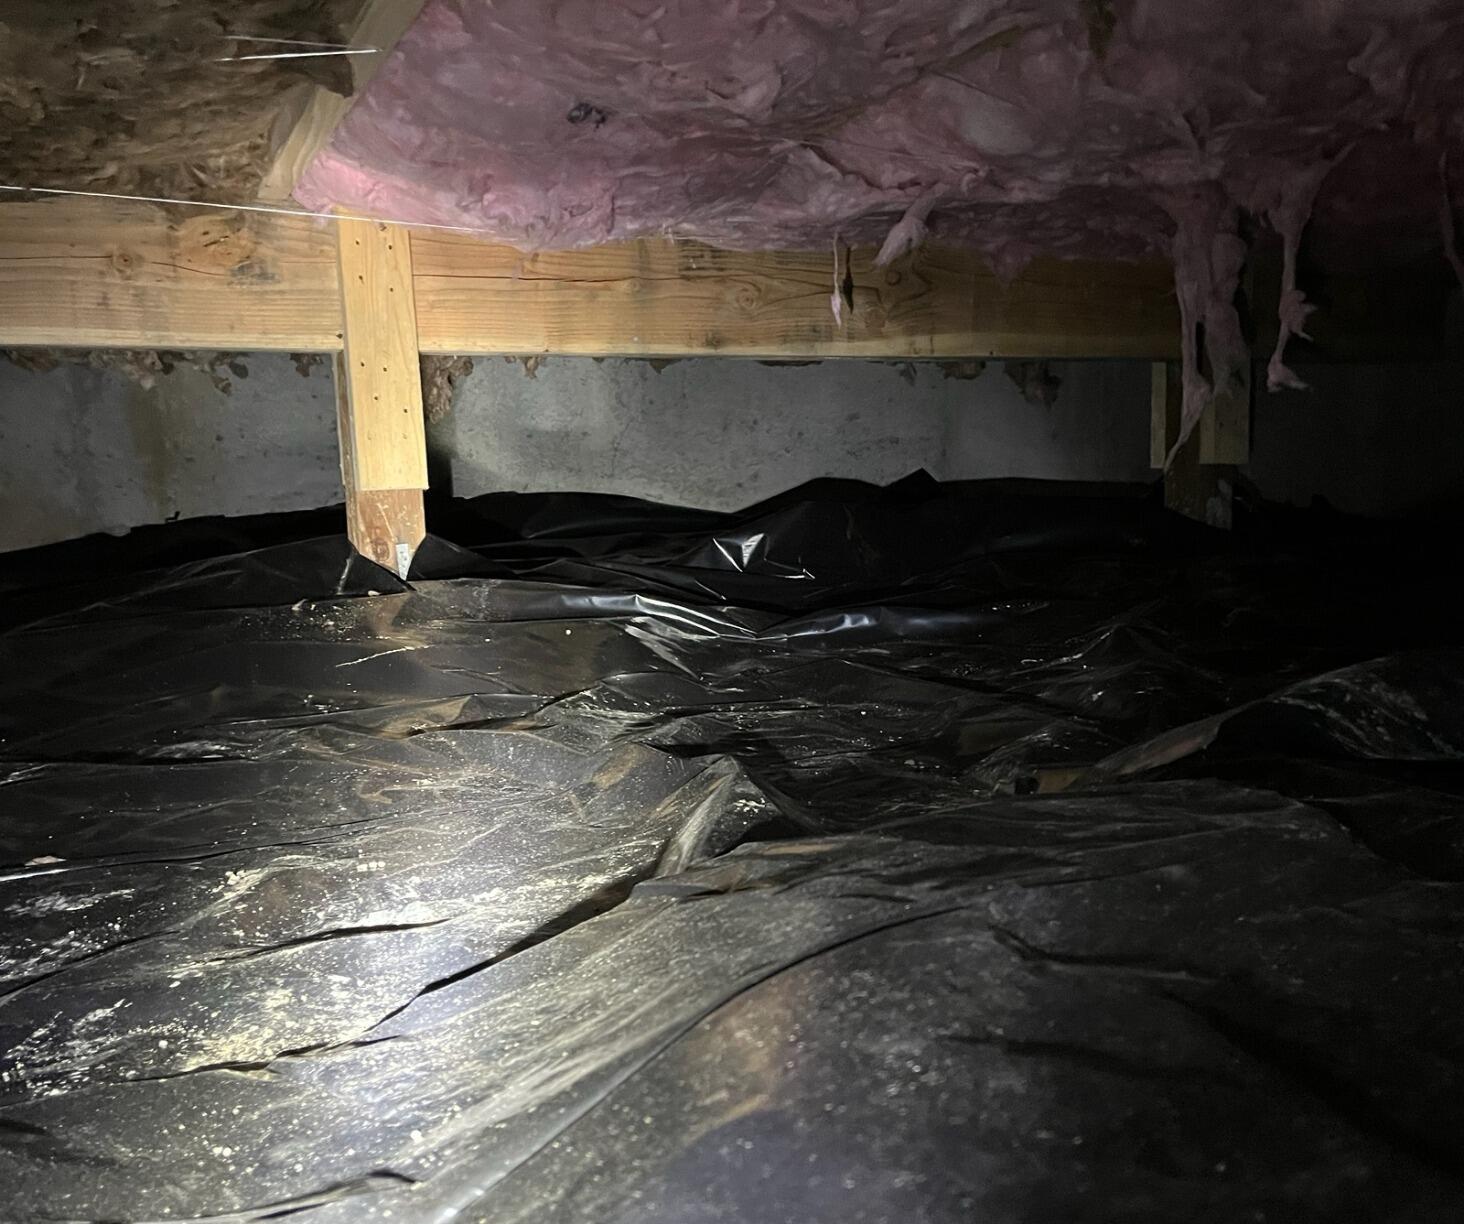
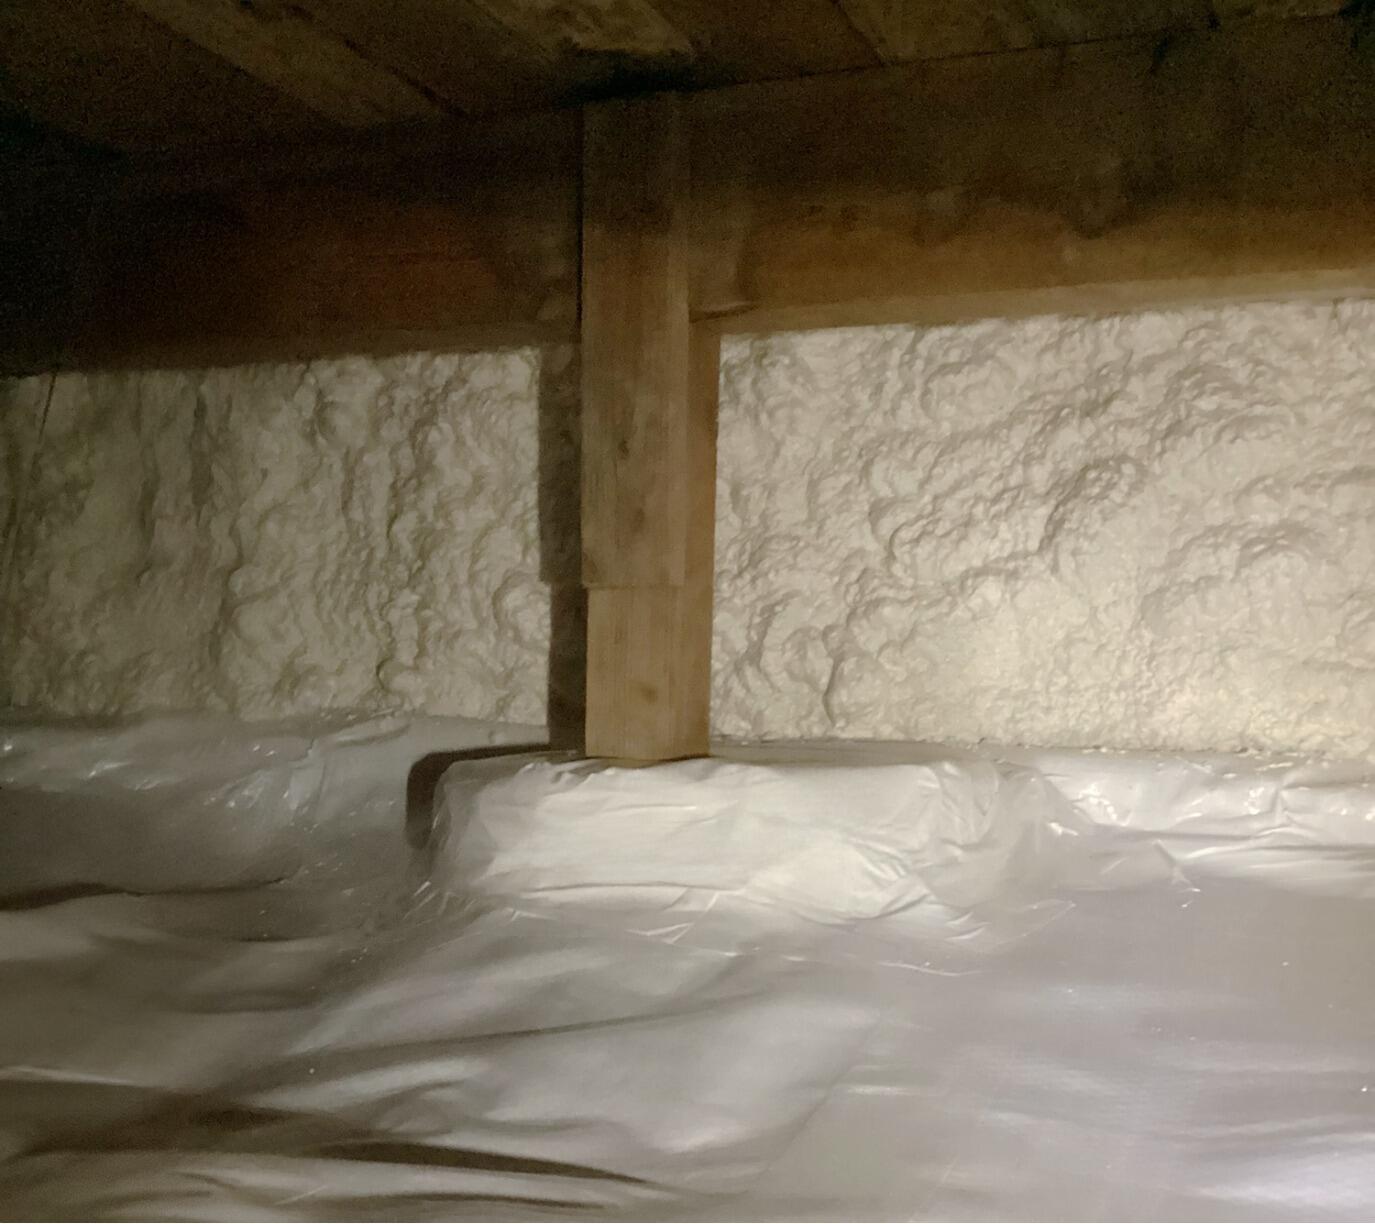
This homeowner contacted us when they noticed that their crawl space had water in it. When heavy rains hit, puddles of water would be found over top of their 6 Mil vapor barrier. The owners of the home were concerned about the negative effects this would have on their home so they contacted John's Waterproofing to discuss options for their home. After a full inspection we sat with the owner and worked on a repair plan, ultimately moving forward with a full encapsulation. This system will seal the crawl space off from the exterior elements, allowing the space to become more energy efficient and remain dry and healthy over the years.
Crawl Space Upgrade in Langley, WA
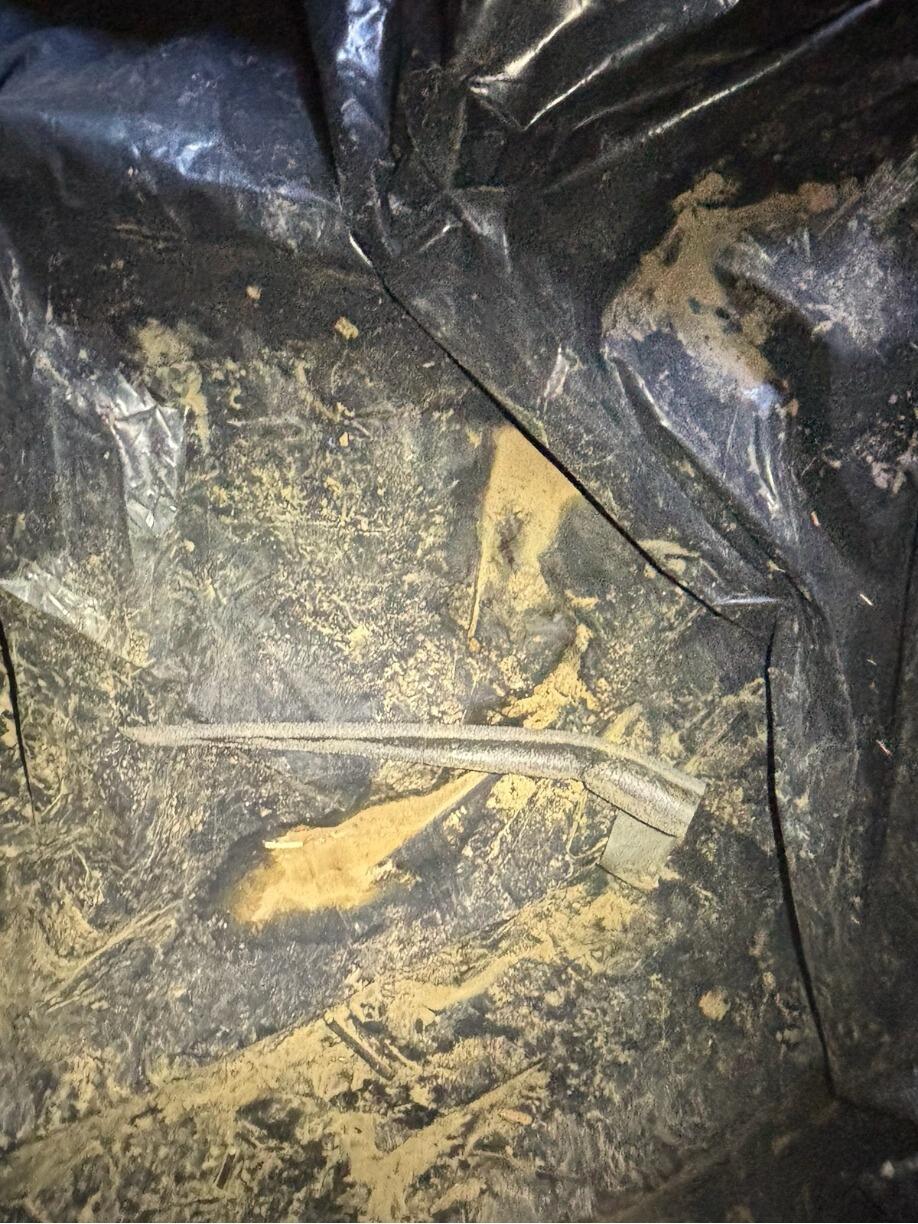
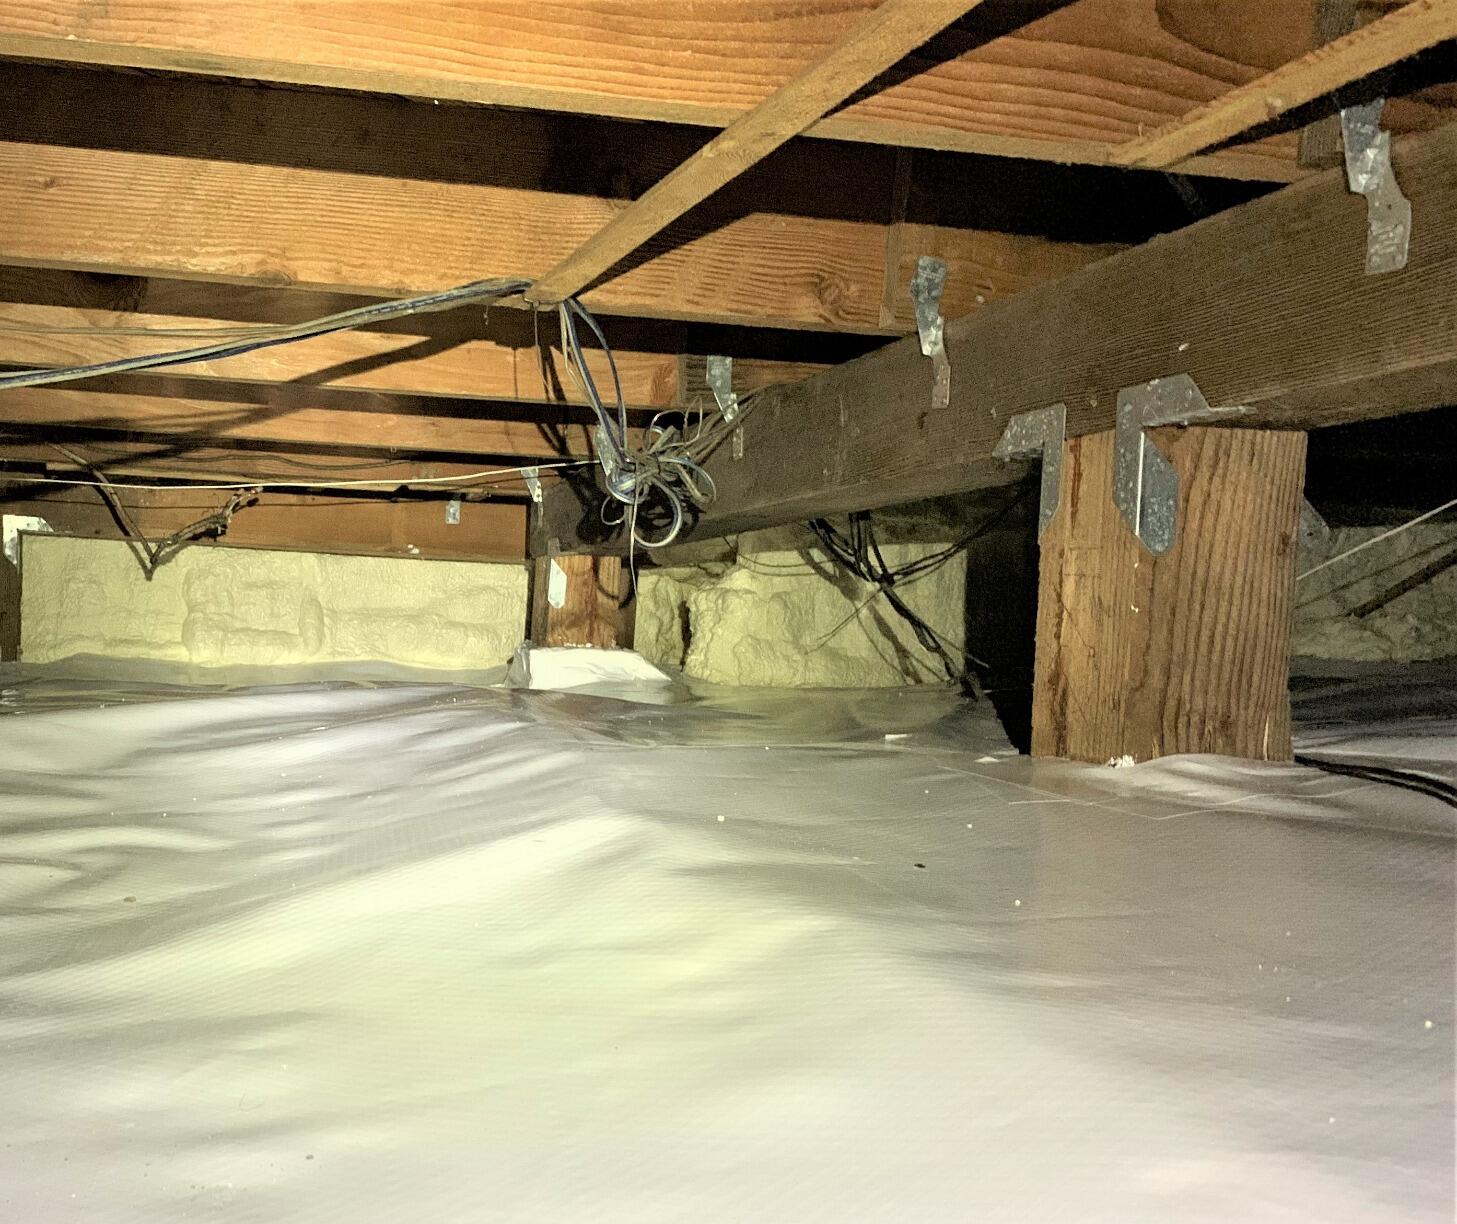
This cabin was a vacation spot for the owners. And they had noted that over the past few years the living spaces were beginning to smell mustier and damper. The owners opened up the exterior entryway and could see the fiberglass insulation was drooping, and the vapor barrier was riddled with debris and droppings. Since the owners wanted this space to be out of site out of mind, they figured they should upgrade the space so it could remain healthy, even when they weren't around. To provide a solution we did a full encapsulation. This includes installing a drainage system and sump pump to address standing water. We then insulated the floor with TerraBlock. We installed out CleanSpace, and sealed the vents all shut. A SaniDry dehumidifier will keep the relative humidity controlled and we installed spray foam along the foundation walls. Now the owners can enjoy knowing their cabin is dry, stable, and healthy.
Insulation Made for the Crawl Space - Arlington, WA
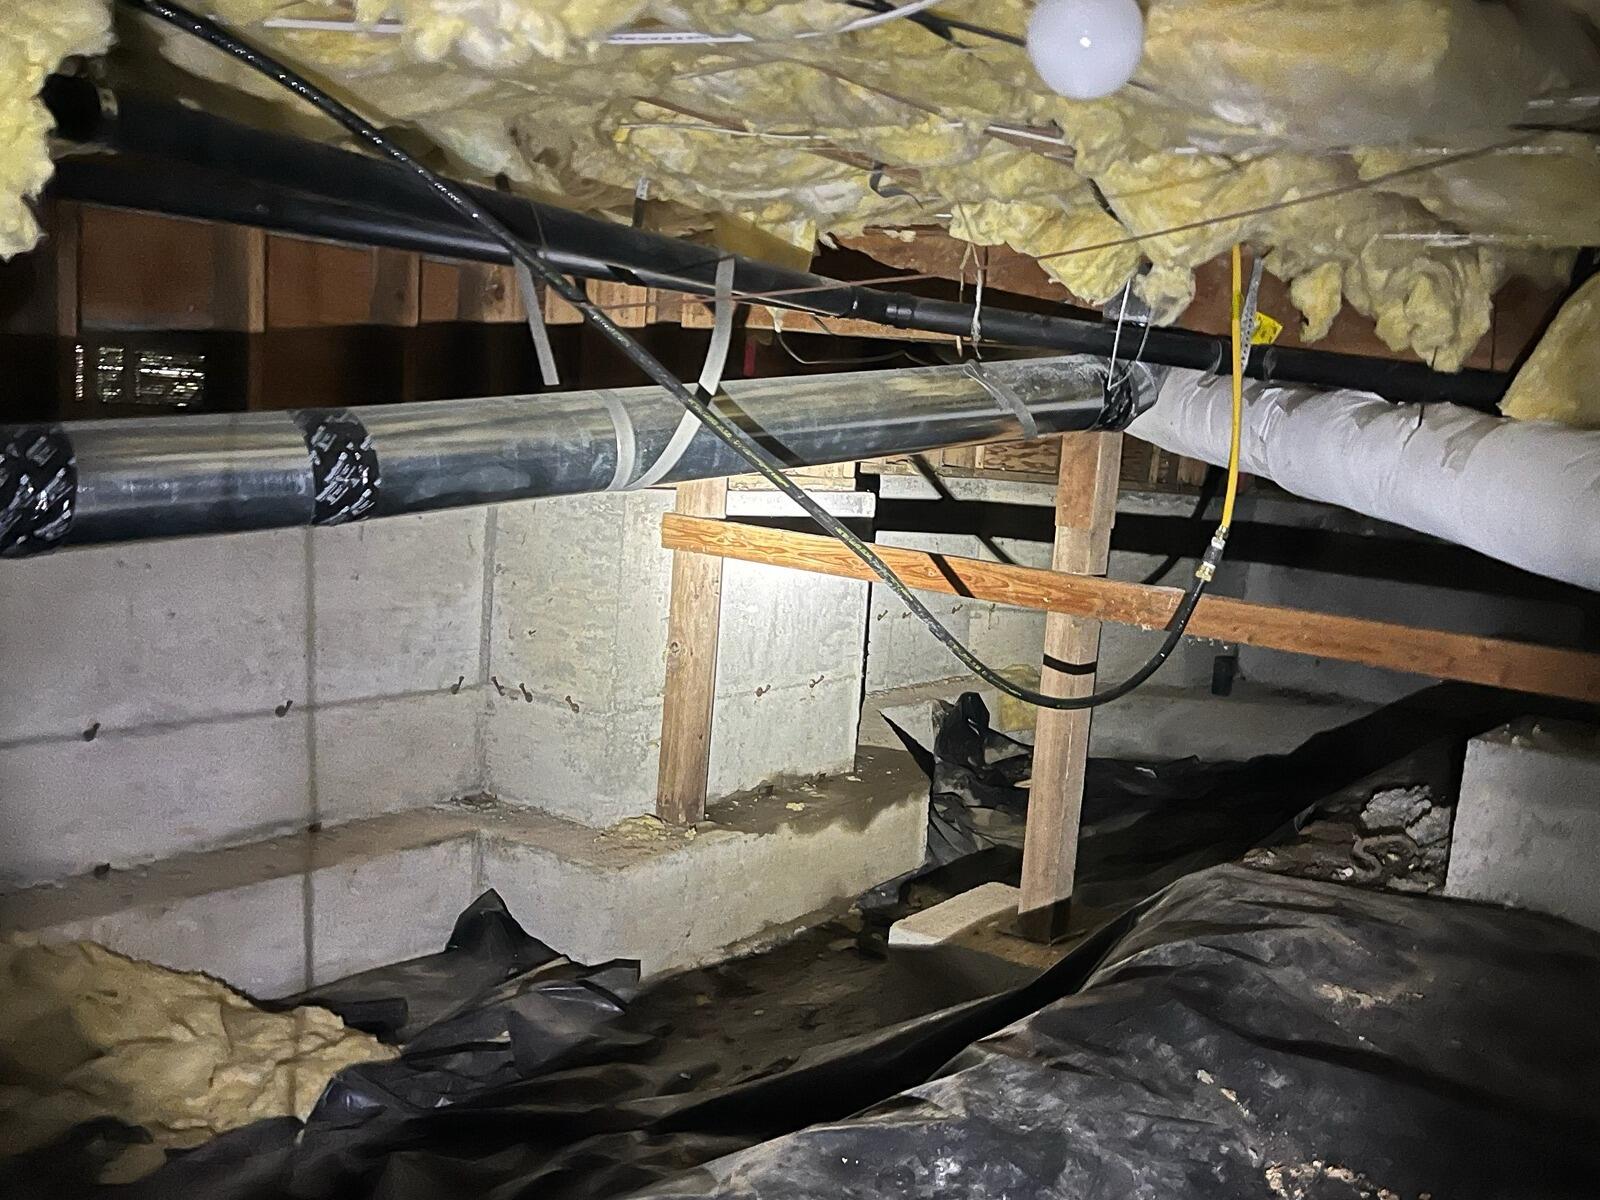
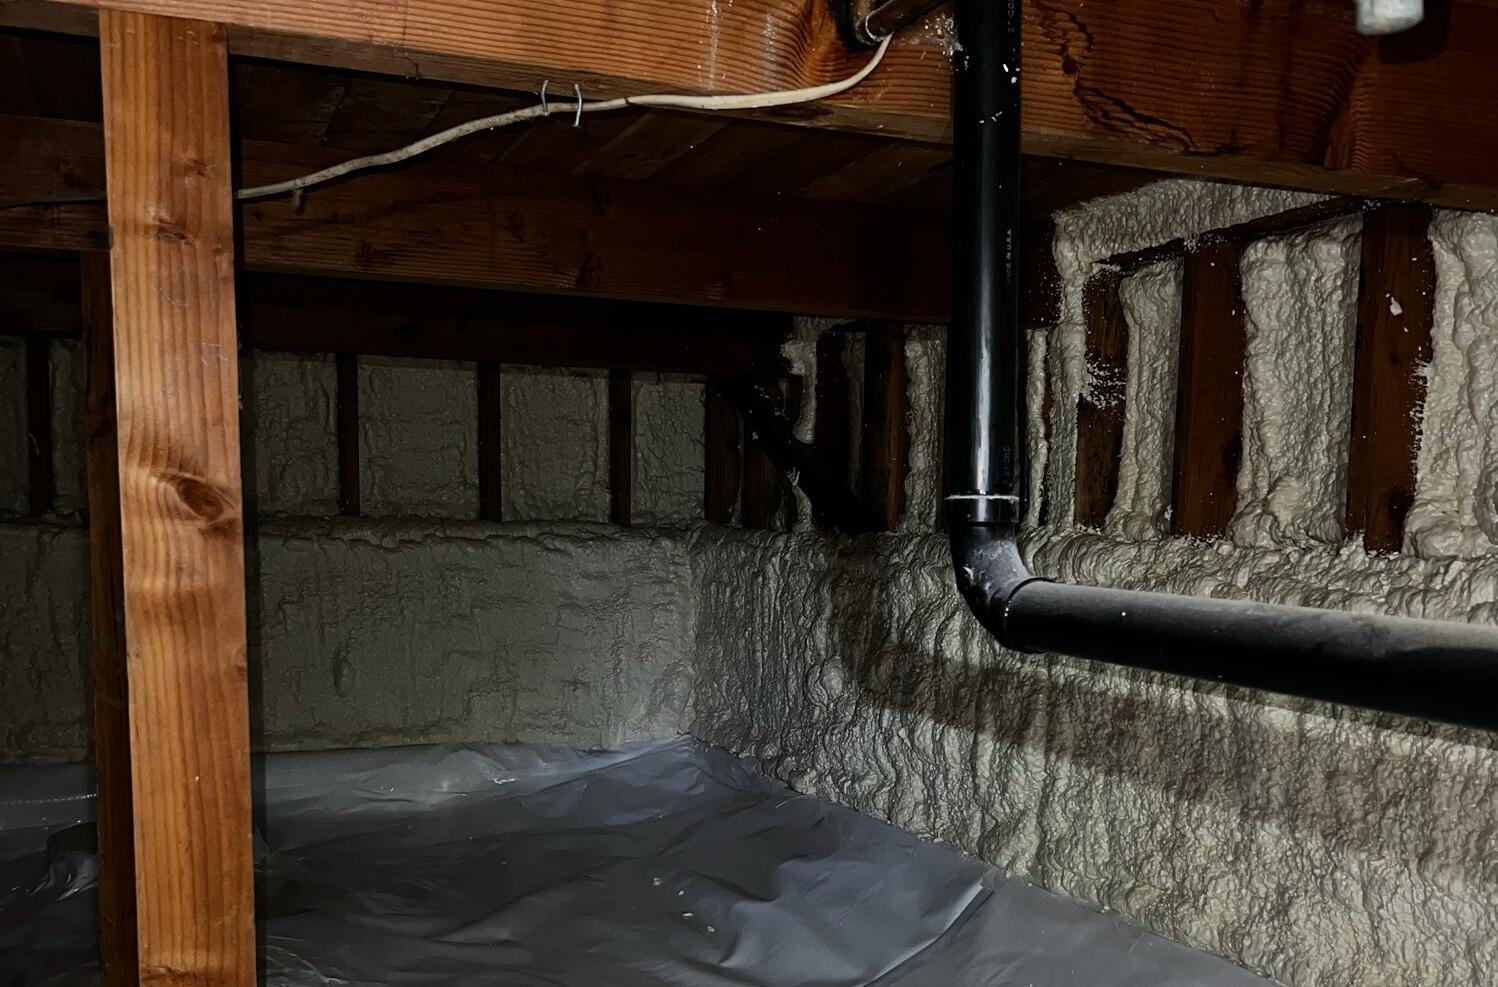
This homes heating and cooling costs had been rising over the years. The owners first thought this was due to the cost of living going up. But after chatting with some neighbors, they learned theirs was going up more than others. To search for ways to lower their energy costs, they glanced into the crawl space. They discovered the old fiberglass insulation was drooping and pieces were laying on the ground, soggy with water. To remedy this problem, they contacted John's Waterproofing so they could learn about encapsulation. This process uses insulation which is made to last in the crawl space. We use TerraBlock along the dirt floor and apply spray foam along the foundation walls. These insulate the crawl space, bringing it into the homes envelope and reducing the homes energy costs.


