
Before & After Photos
Click on a photo to enlarge.
Water Intrusion in the Crawl Space - Anacortes, WA
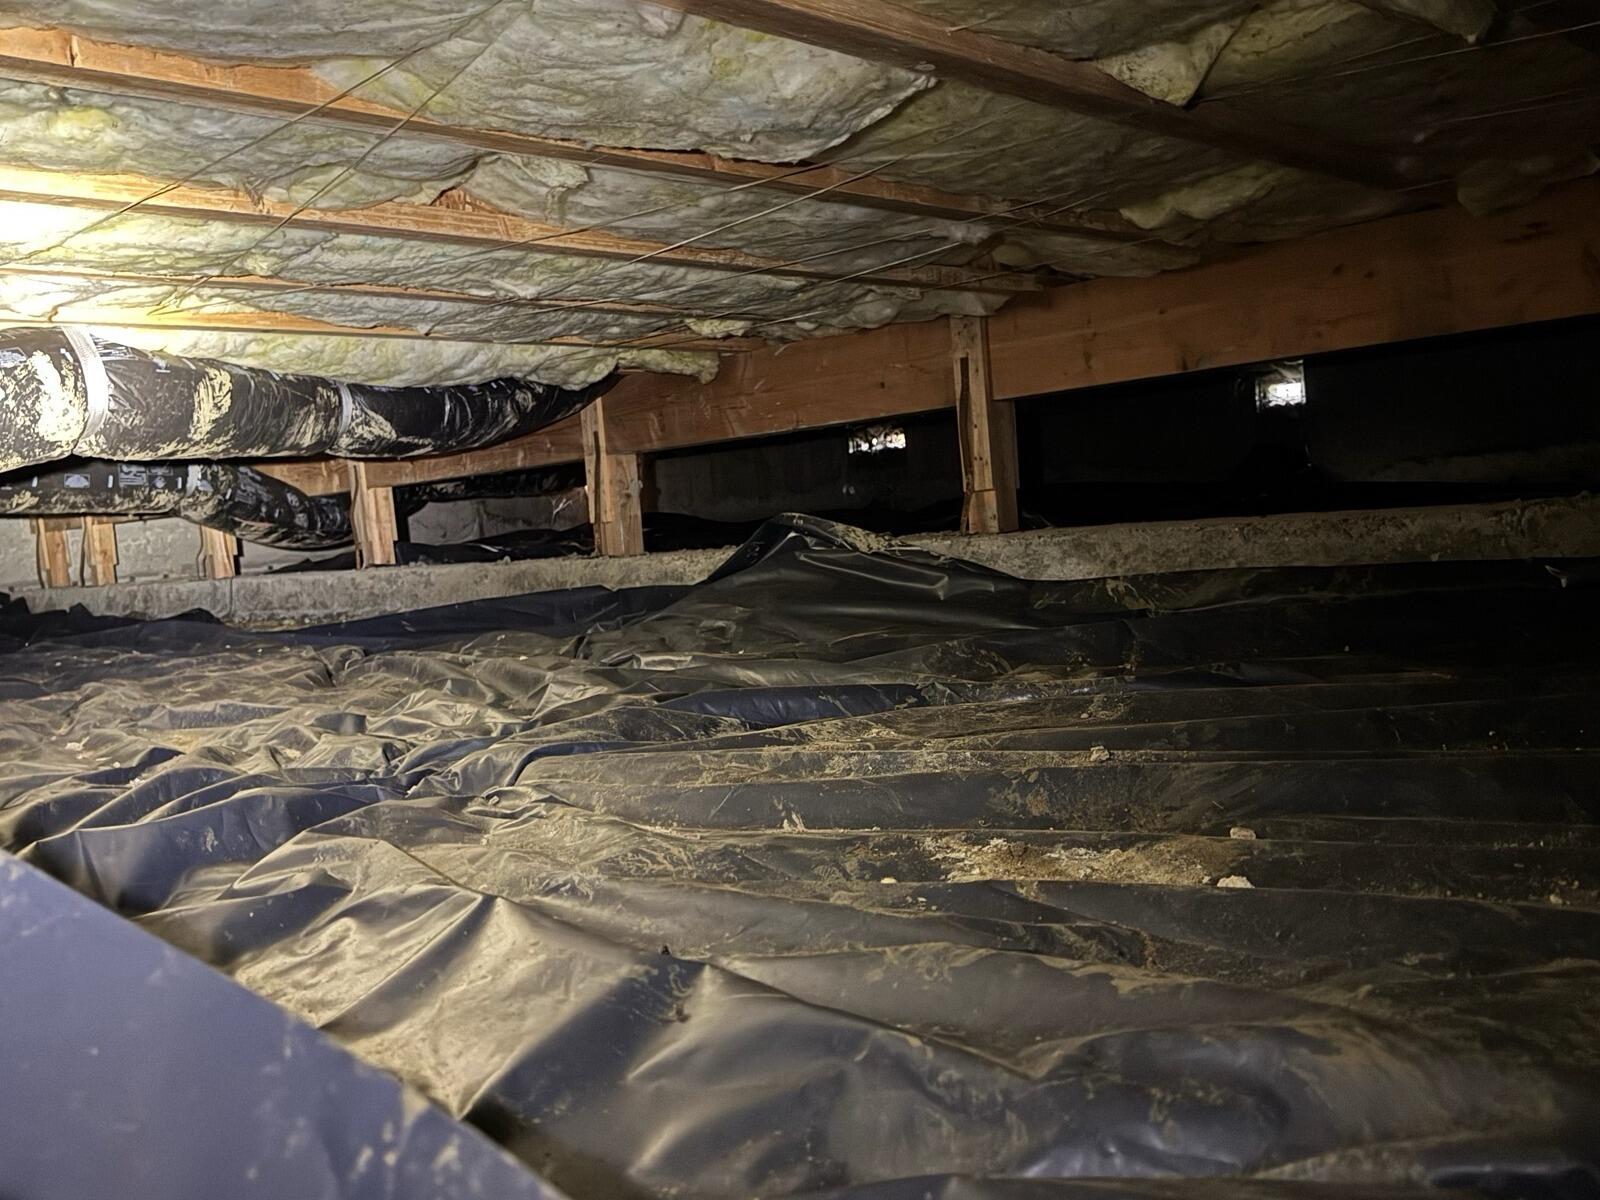

We got a call from this concerned homeowner regarding water in their crawl space. They set up their free estimate and inspection to have their concerns addressed. We sent out one of our knowledgeable system design specialist and he thoroughly inspected the crawl space. When he was done, we met with the homeowner to go over the best options to stop water from entering their home. After going over the estimate, the homeowners decided to move forward with the project. We began by removing all of the debris, including the fiberglass insulation and old vapor barrier. Next, we dug a trench around the interior perimeter of the crawl space in which we then lay a 3 inch perforated pipe into a silt sock that will secure a safe passage for the water to drain to the lowest point. At this low point, we install our SuperSump Plus that will collect all of the water and pump it outside and away from the foundation via discharge line. We then install our Turtl access. This will create entry into the crawl space and can be locked when not in use. To create an insulated barrier between the home and the earth, we install our TerraBlock system directly on the dirt floor. We anchor our CleanSpace system into the foundation walls, up to the rim joists and install it all on-top of our TerraBlock system. We also use a bottle jack to raise the posts to install some of our CleanSpace between the footing and the wooden posts and it is then sealed with our waterproof tape. Next, we make sure to cover and seal all of the vents to prevent outside air from entering.
To control the environment, we install our SaniDry Sedona. This effective dehumidifier will dry and filter the air to eliminate damp and musty odors. This will also keep the home at a healthy relative humidity. Lastly, we install our spray foam insulation directly on the foundation walls up to the rim joists to guarantee a complete airtight seal. This crawl space is now fully protected against water, rodents and mold.
Protecting Your Home's Investment With Crawl Space Encapsulation - Anacortes, WA
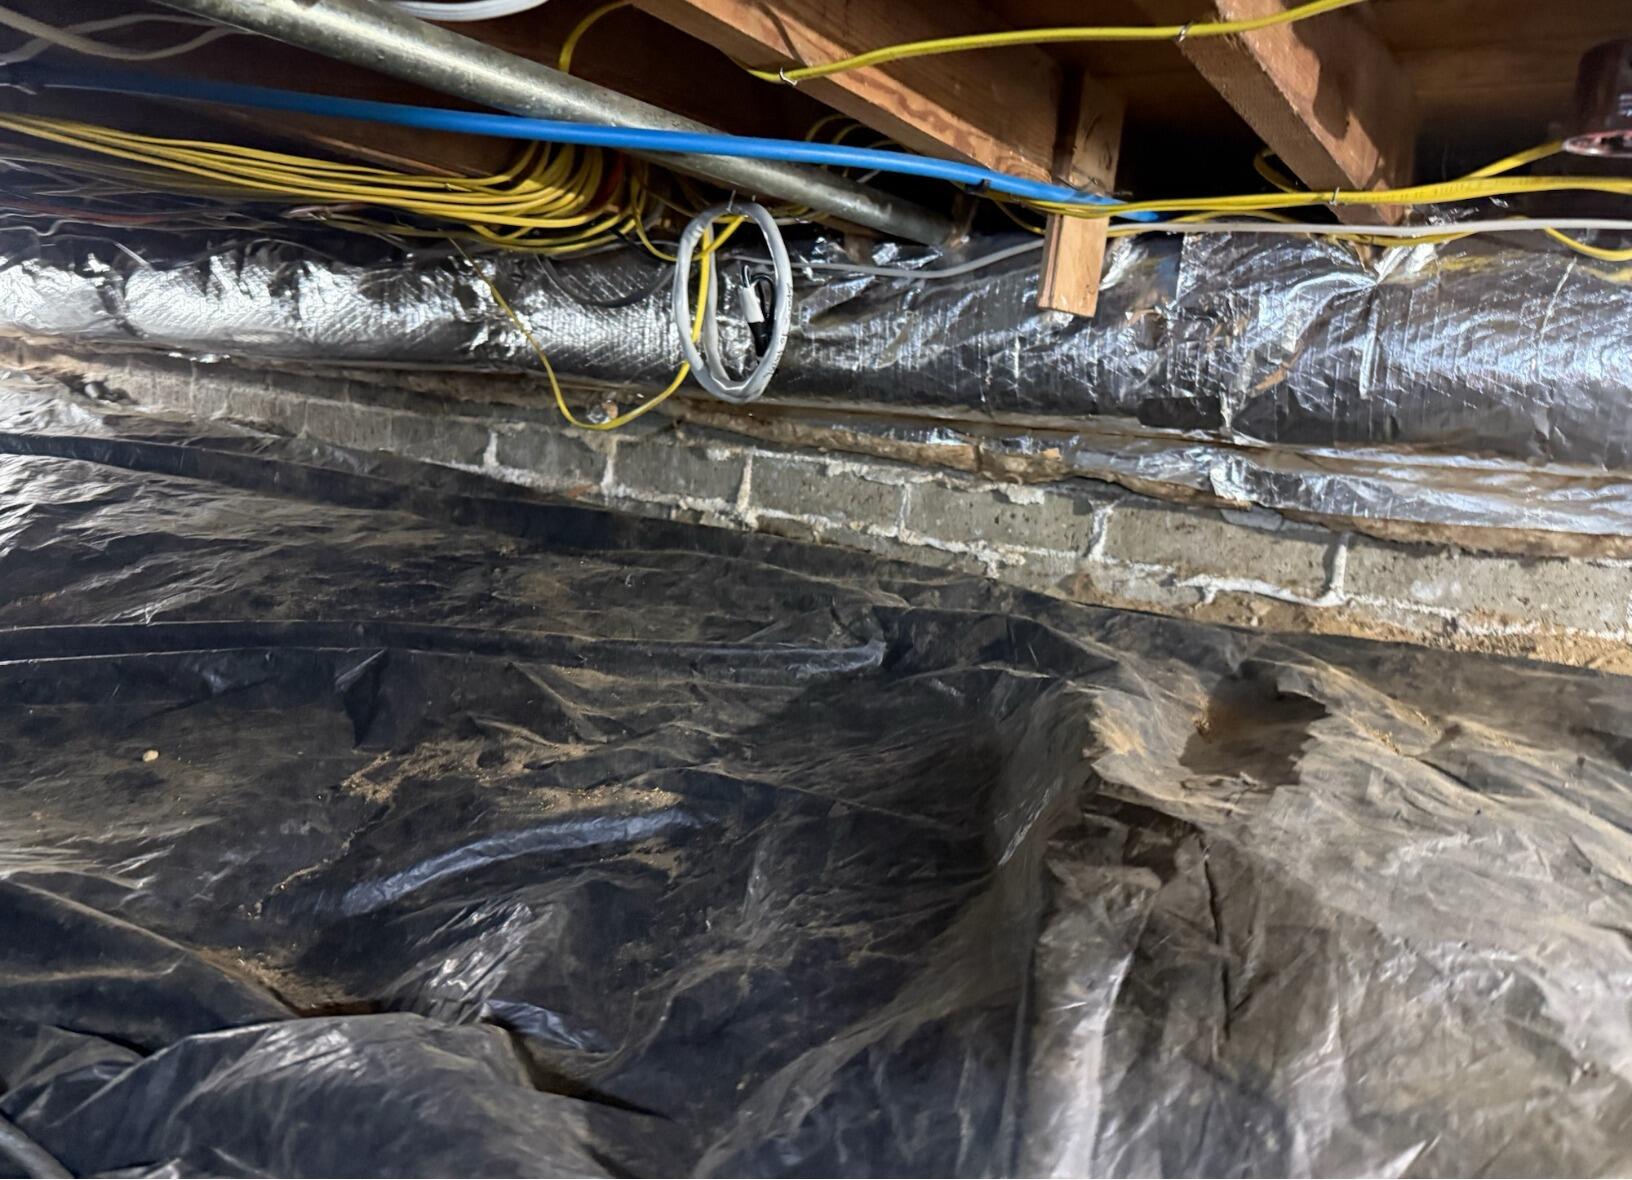
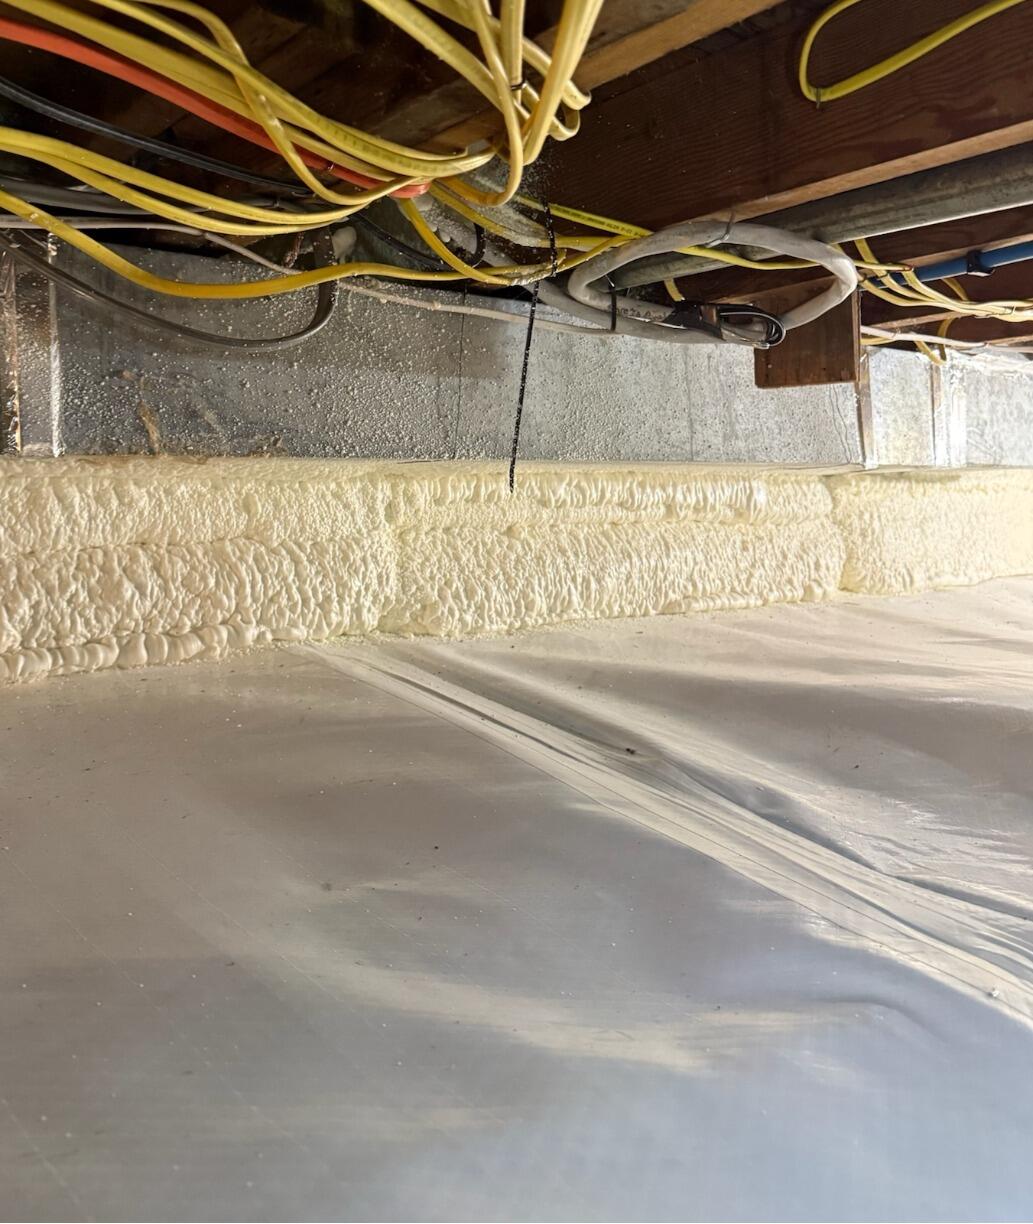
If your crawl space is dirty, it doesn't have to stay that way! If you're interested in a crawl space tune-up, call on your leading local crawl space repair experts here at John's, and we will get you on our schedule. Over the last decade, crawl space Encapsulation has taken the waterproofing industry by storm due to its effectiveness in protecting the health and of the families and their homes. John's has been waterproofing crawl spaces in the PNW for over 50 years, and over that time we have helped thousands of families thrive in dry, stable, and healthy homes. Crawl space Encapsulation involves sealing, waterproofing, and insulating the space entirely. Doing this, ensures that no moisture, rodents, or debris can enter the space, which keeps the area dry and free of toxins. Our professionally installed encapsulations have the potential to save homeowners up to 40% per year on energy costs, and with proper yearly maintenance will last the life of the home. During installation, several heavy-duty waterproofing components are installed by our expert crews - these many components will work together to protect your family and your home from the devastating affects of water damage. Because encapsulated crawl spaces are sealed, waterproofed, and made of durable materials, they make excellent dry storage areas, to greatly increase the useable square footage of homes. Additionally, air quality is easily controlled due to the 100% air-tight seal that these spaces achieve, meaning that families will be healthier inside of their homes, as 40% of interior air, comes from the crawl space. Homes are one of the largest long-term investments that we make, and encapsulation helps homeowners protect this investment, by ensuring that the structural frame of their home is kept dry and remains strong. Our crews are committed to providing WOW service to all customers, and are equipped with the knowledge and experience to help families thrive in clean, dry, and stable homes.
Installing Insulation that will Last - Friday Harbor, WA


This home had fiberglass installed in the crawl space. Knowing that is was meant to be sealed in, the installers had attached a material to help hold it in place. However, moisture was still getting in. And critters got in, pulling out batches of the fiberglass and making a general mess in this space. To get the crawl space properly insulated, we put in a full encapsulation.
Water Pausing Home Purchase- Friday Harbor, WA
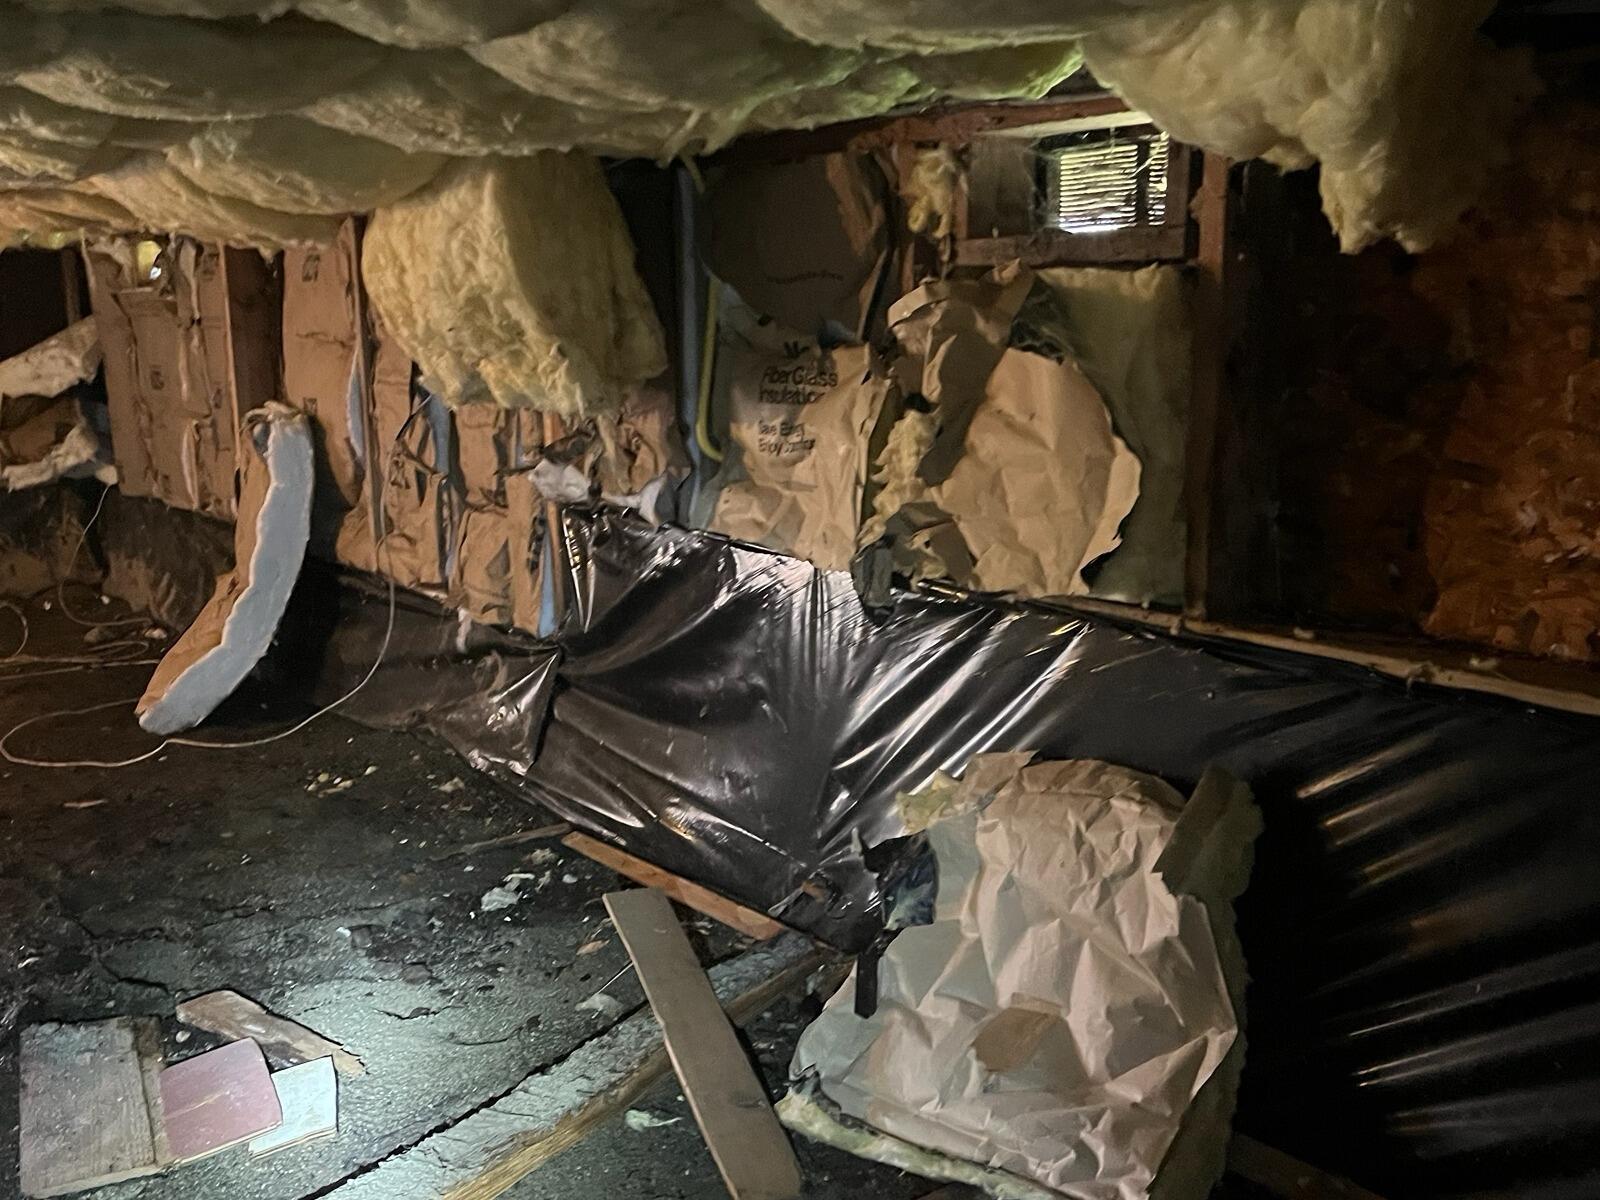
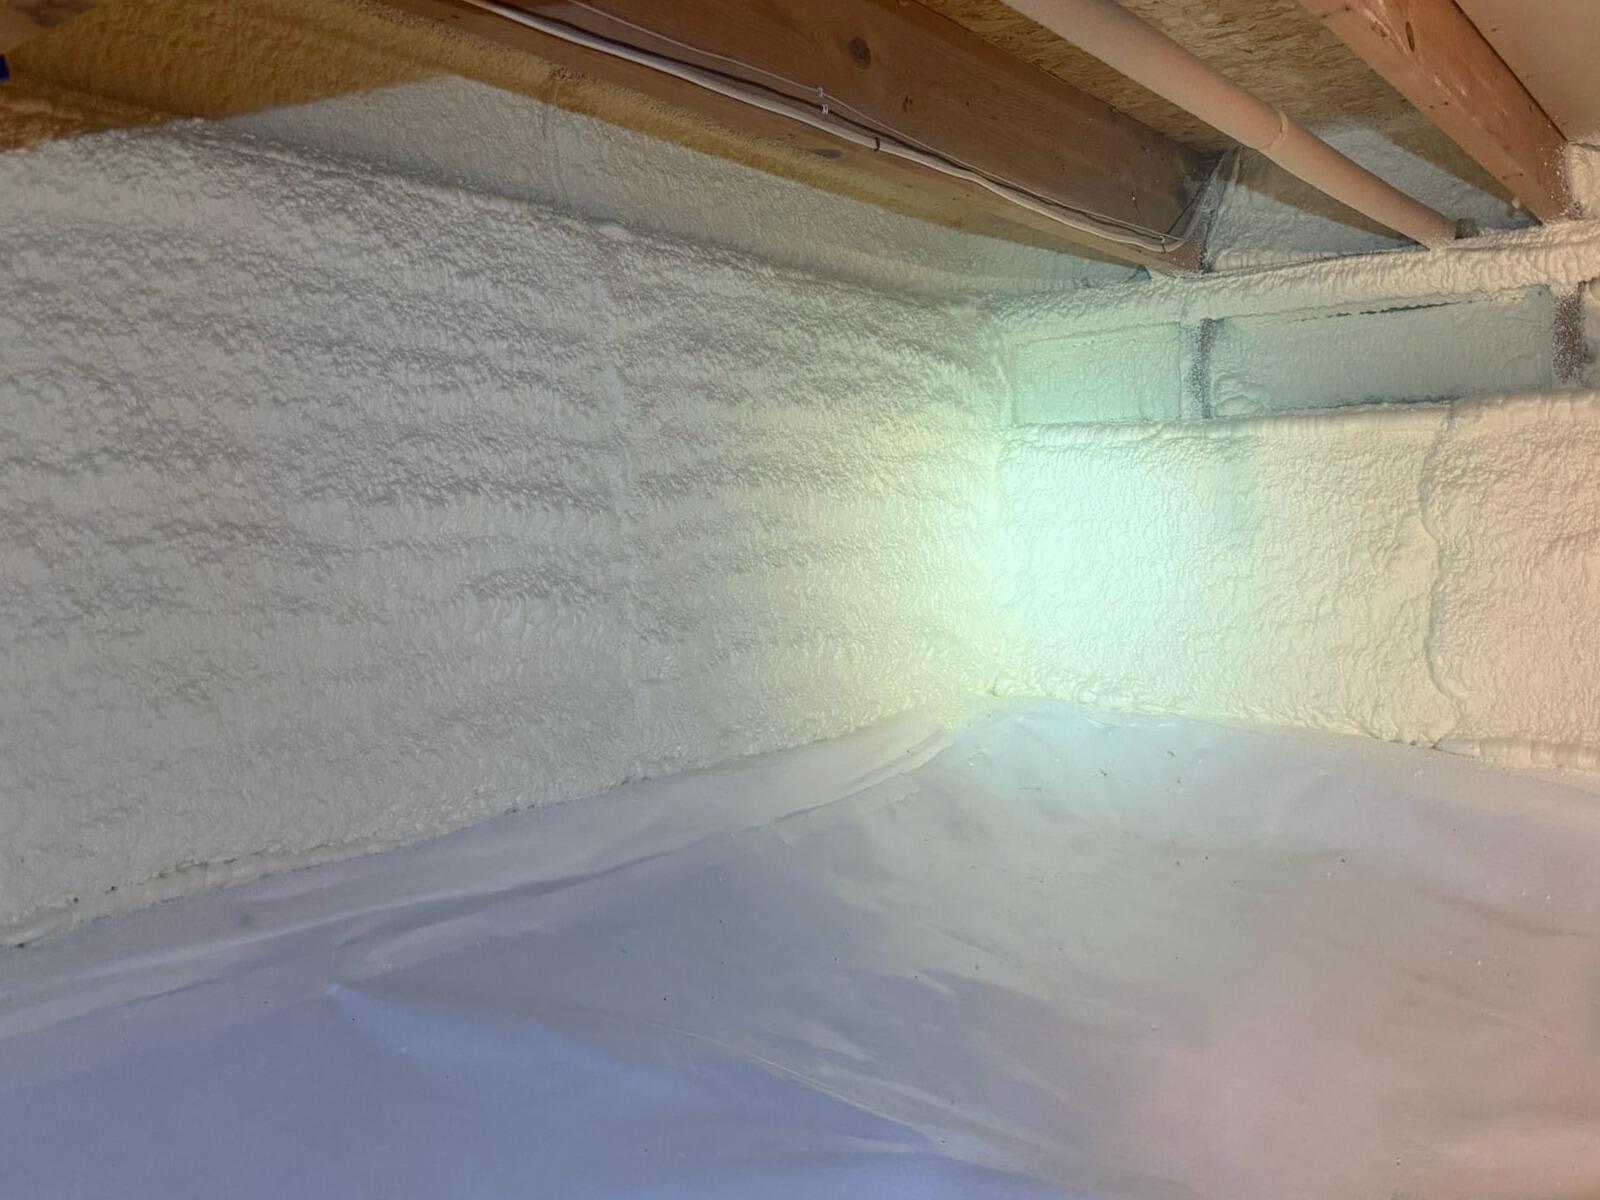
This homeowner was about to put this home on the market but found multiple problems in the crawl space. Knowing that this was a big issue that would pause the sale of the home, they decided to give Johns a call to set up their free estimate and inspection to find them a permanent solution and make this home safe and stable for the next owners. Once our real estate response team was through with a thorough inspection, he met with the homeowners and the real estate agent and came up with a game plan. Once the homeowner and agent talked it over, they moved forward with the estimate and we begin the project. We start by removing all of the debris, such as old vapor barrier and fiberglass insulation. Next, we dig a trench around the interior perimeter of the crawl space in which we install a three inch perforated pipe into a silt sock, which will secure a safe passage for water to drain to the low point. Since there was a lot of standing water in this crawlspace our team found some old spots which we took care of with our Mold X2 cleaner that removes mold stains in 20 seconds. After, we install our TripleSafe sump pump at the lowest point so the water can be collected and pumped outside and away from the homes foundation via a discharge line. This discharge line is then connected to our LawnScape outlet which is a grated drain that allows water to pass through but keeps the debris out of the discharge line. We then installed our TerraBlock system which goes directly on the dirt floor of the crawl space creating an insulated barrier. On top of the TerraBlock we installed our CleanSpace system that is anchored to the foundation walls, up to the rim joists and sealed with our waterproof tape at the footing of the wooden posts. We also make sure to cover all of the vents to ensure no outside air enters. Lastly we install our foam insulation. This is sprayed along the foundation walls up to the rim joists and with its expanding form, ensuring a complete airtight seal. Now that this crawl space is dry, stable and healthy they can confidently put the home on the market knowing it's safe for the next family.
Crawl Space Transformation - Friday Harbor, WA
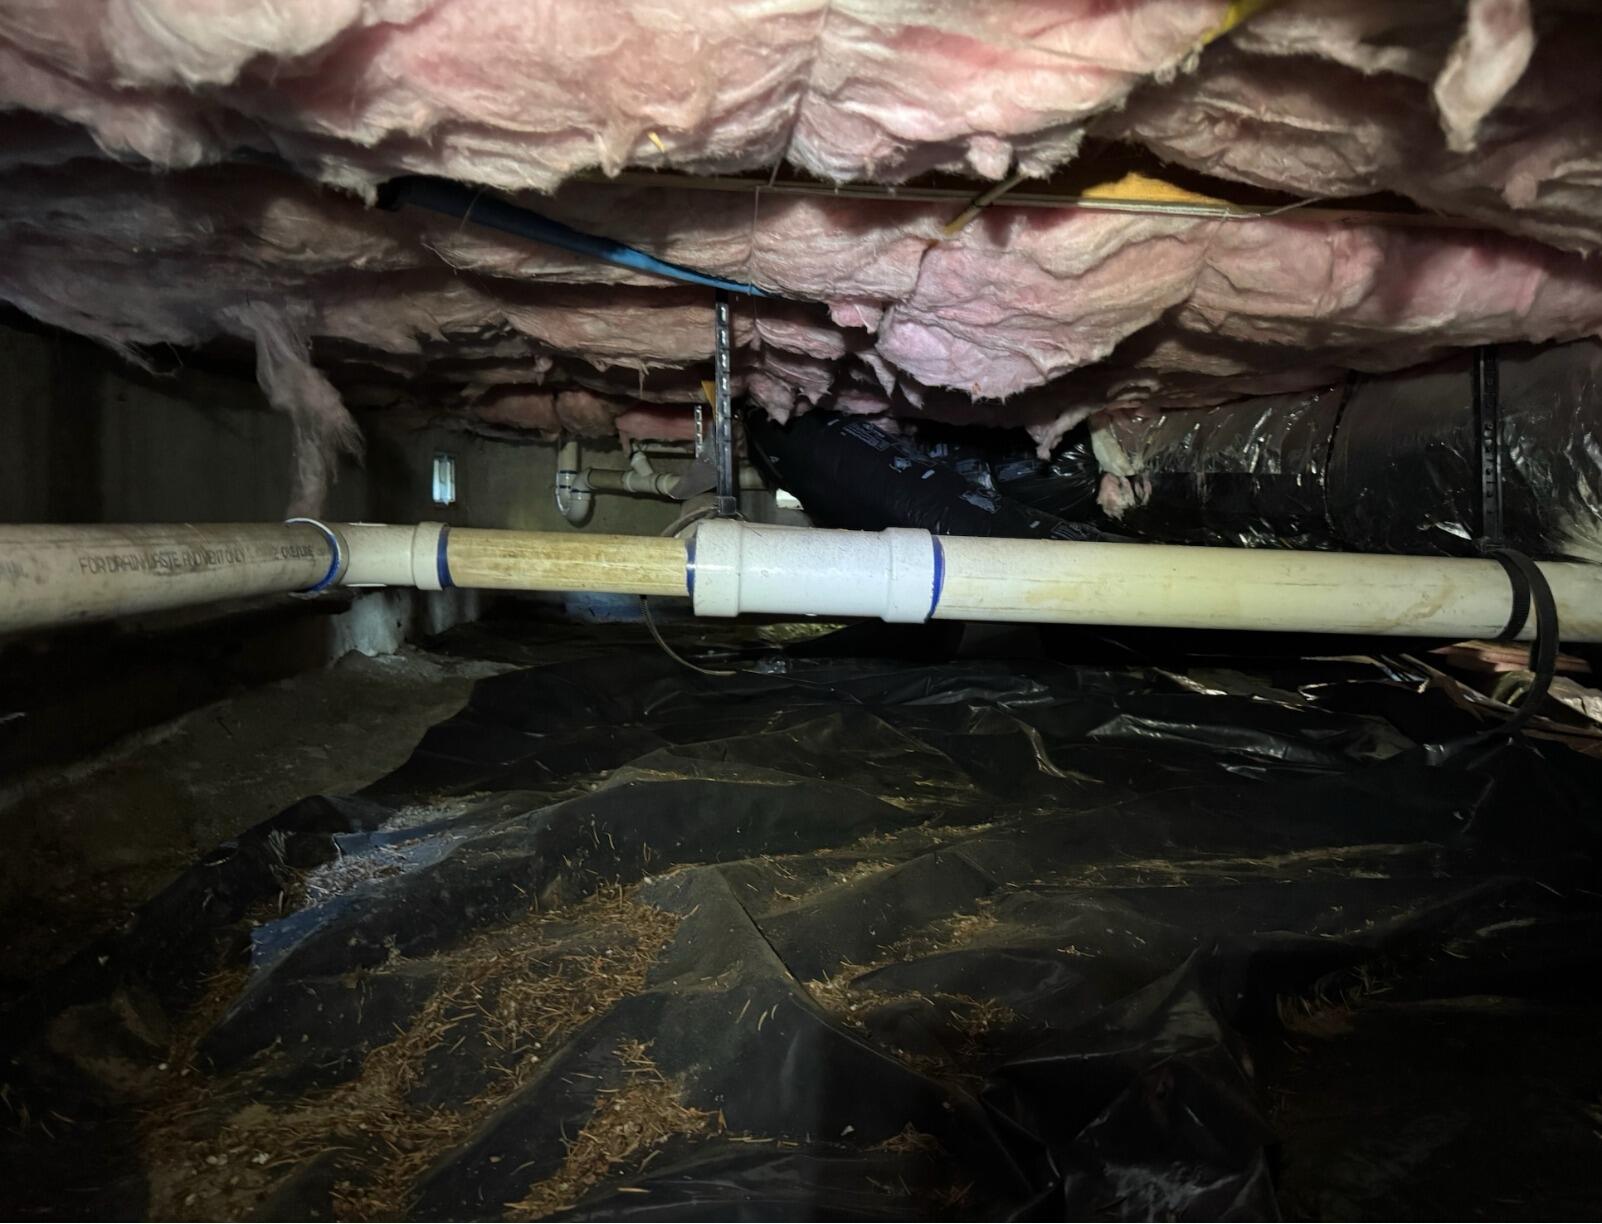
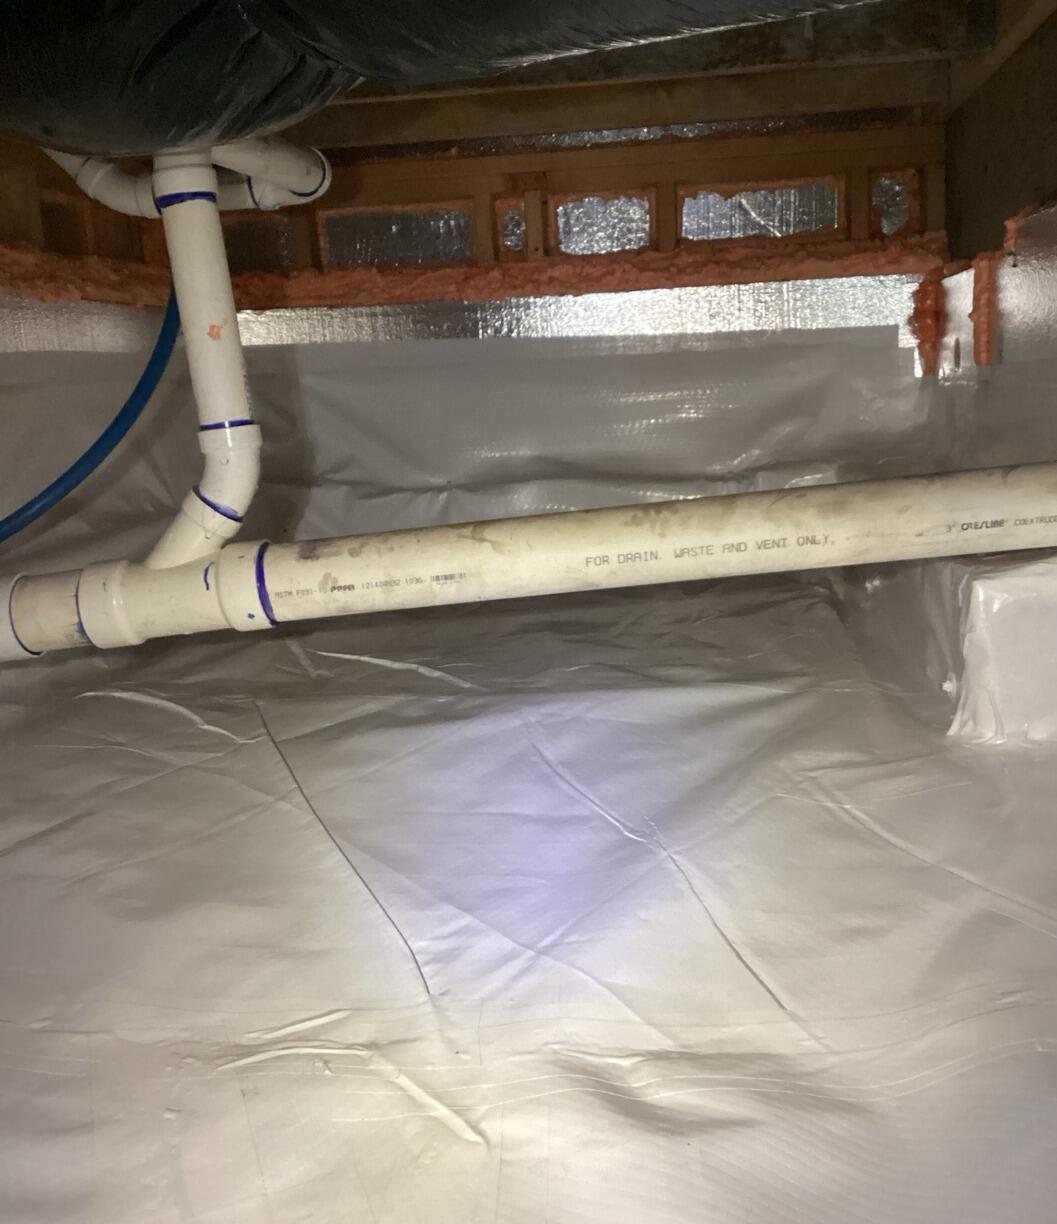
When our Design Specialist first entered this crawl space, it was very dirty and had evidence of water intrusion. Additionally, 2 areas of the foundation wall inside of the space had started to crack. The cracks in the foundation walls had been caused by many years of soil compression and expansion from water intrusion. In order to prevent further water damage, and therefore protect the structural integrity of this home, our crew needed to reinforce the foundation walls, and encapsulate the crawl space. To reinforce the cracked foundation walls, we installed several feet of Carbon Fiber Stitching across the cracks, holding them in place, and preventing them from growing. Carbon Fiber Stitching is 10 times stronger than steel, and will permanently hold the cracks in place - preventing future structural collapse. After the structural reinforcement was complete, our crew encapsulated the crawl space. This meant installing Perforated Piping around the entire interior perimeter to catch groundwater, and routing it to an UltraSump Pump, expelling it safely away from the home via an underground discharge line. Directly on top of the Piping, we laid down TerraBlock ground insulation, followed by our 20 Mil CleanSpace vapor barrier - transforming this formerly dirty, wet crawl space into a durable, bright and dry area that can be walked on and used as storage. To maintain the relative humidity within the space, we also installed a SaniDry Dehumidifier to clean, filter, and remove moisture from the air - creating a safe air environment both underneath, and inside of the home. To insulate the foundation walls, we installed SilverGlo Insulation, to reflect heat back into the home, and to prevent moisture from entering in through the walls. To seal all gaps, we applied Spray Foam along the edges of the SilverGlo - achieving a complete seal around the walls. Lastly, we installed an EverLast Access Door, which is made of rigid plastic that will never rot or discolor. This door closes tightly, leaving no gaps along the edges, making it impossible for rodents to enter the space. These homeowners can rest assured that the long term investment of their home is now protected by structural reinforcement and an encapsulation installed by the experts here at John's! It is also a great relief that their loved ones are now breathing clean, healthy air everyday inside of their family home.


