Before & After Photos
Click on a photo to enlarge.
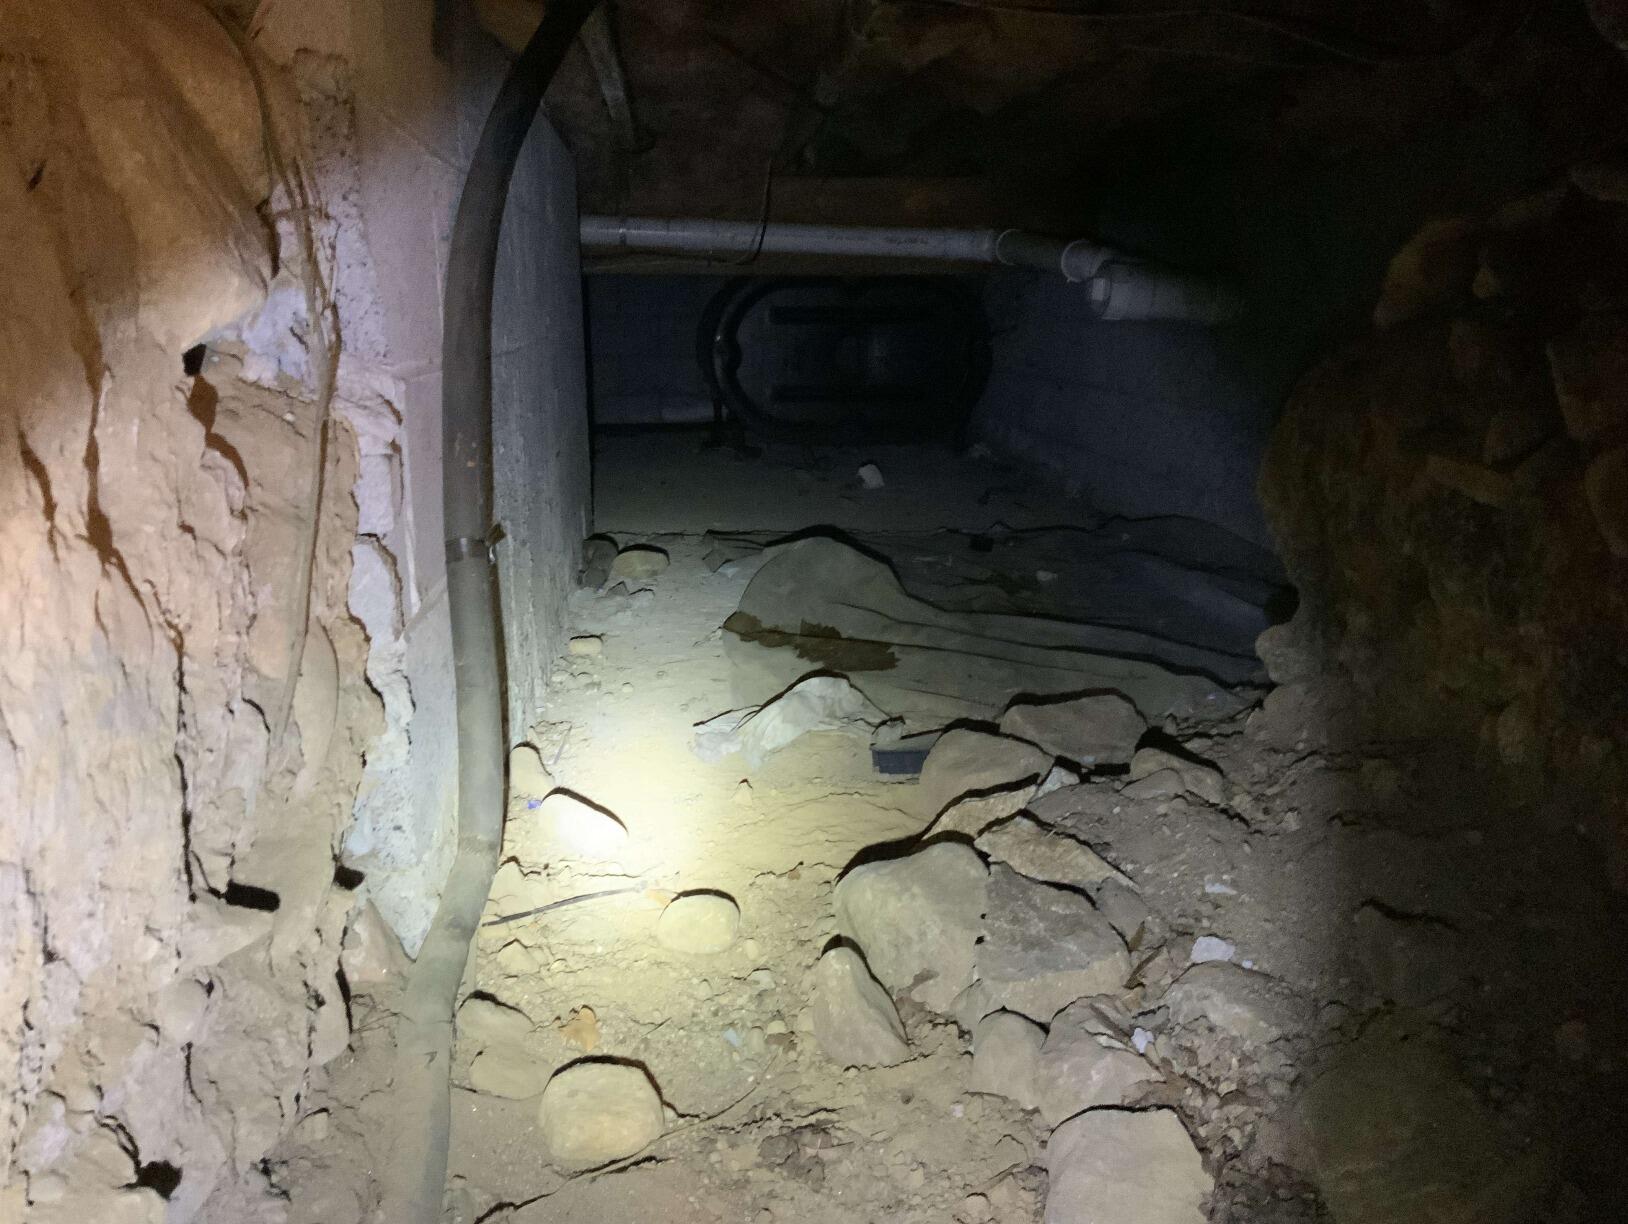
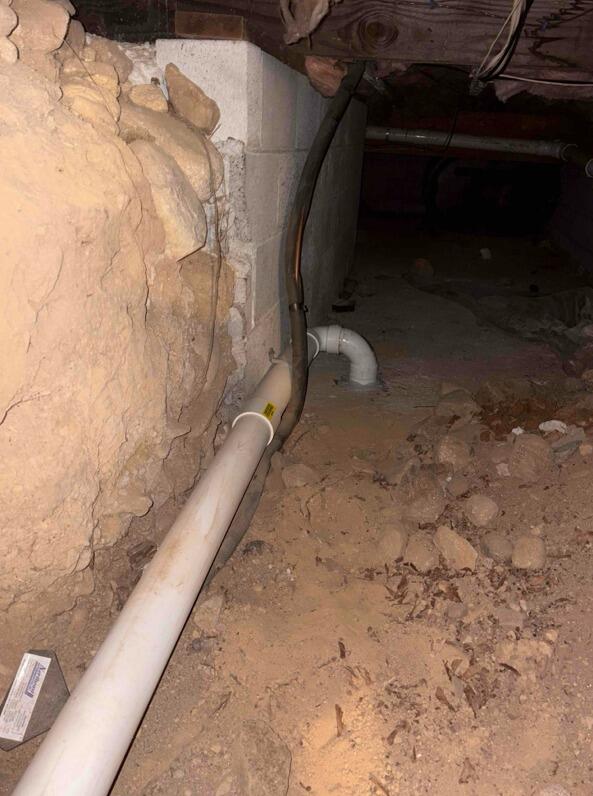
Three-Point Radon Mitigation System Planned for Multi-Foundation Home in Wilton
Before
The home tested at approximately 11 pCi/L with multiple foundation sections and no active mitigation system installed beneath the structure.
After (Planned Work)
A three-point radon mitigation system is planned to improve sub-slab airflow across all foundation areas and reduce radon levels throughout the home.
Streamlined Safety Transformation in New Preston Marble Dale
Before: The home in New Preston Marble Dale lacked a comprehensive radon mitigation system, posing health risks despite having a sealed sump pump in place.
After: With the new system now operational, the home benefits from reduced radon levels, with all equipment tastefully hidden within a coat closet. This setup preserves the home's aesthetic while ensuring the environment is safe for its occupants. The external aspects of the system were designed to be unobtrusive, maintaining the home's exterior charm.
Enhancing Air Quality with a Noise-Sensitive Solution in New Milford
Before: The semi-finished basement of a 1998 Saltbox Colonial in New Milford tested at a radon level of 5.2 pCi/L, prompting the need for a mitigation system that would not disrupt the quiet residential environment.
After: With the installation of a specially selected quiet radon mitigation fan, and the option to add a muffler, the system effectively reduced radon levels to well below the EPA's action level. The installation was completed seamlessly, ensuring minimal noise impact, which was a critical requirement for the homeowner's comfort.
Transforming Radon Safety in a 1973 Ranch Condo
Explore the transformative before and after visuals of our radon mitigation efforts in a New Milford ranch condo. Initially measuring a radon level of 4.5, our intervention focused on sealing the existing sump pump and installing an external fan strategically placed for optimal functionality and minimal visual impact. The after photos highlight the effective radon reduction and the discreet placement of the system components, ensuring a safer living environment.
Tailored Radon Reduction in Norwalk Home with Complex Architecture
Before: The home in Norwalk faced significant radon exposure, with a measurement of 5.5 pCi/L. The presence of two different types of crawl spaces added complexity to designing an effective mitigation system.
After: The installation of a meticulously designed three-pipe radon mitigation system has significantly lowered radon levels within the home. Each pipe was strategically placed to optimize radon evacuation from the varied foundation types, with external piping routed to minimize visual impact. This setup not only ensures safety but also integrates seamlessly with the home's structure.