
Before & After Photos
Click on a photo to enlarge.
Single-Pipe System for Low-Radon-Level Control
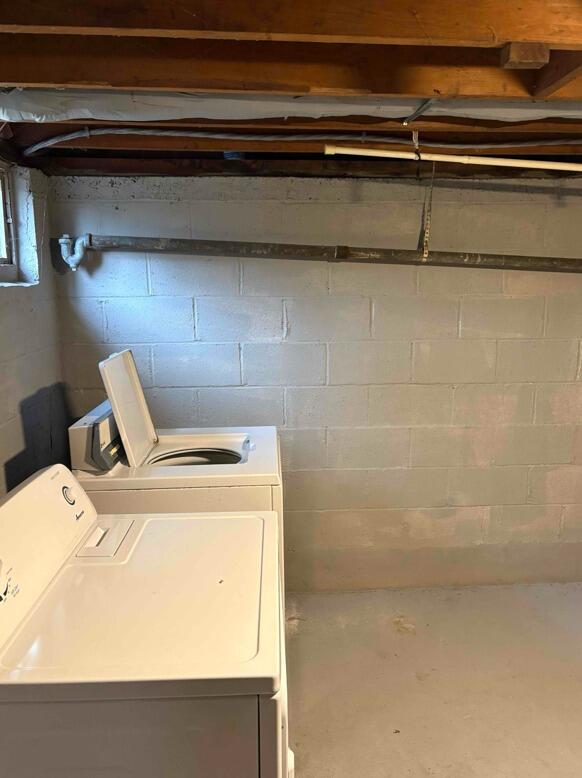
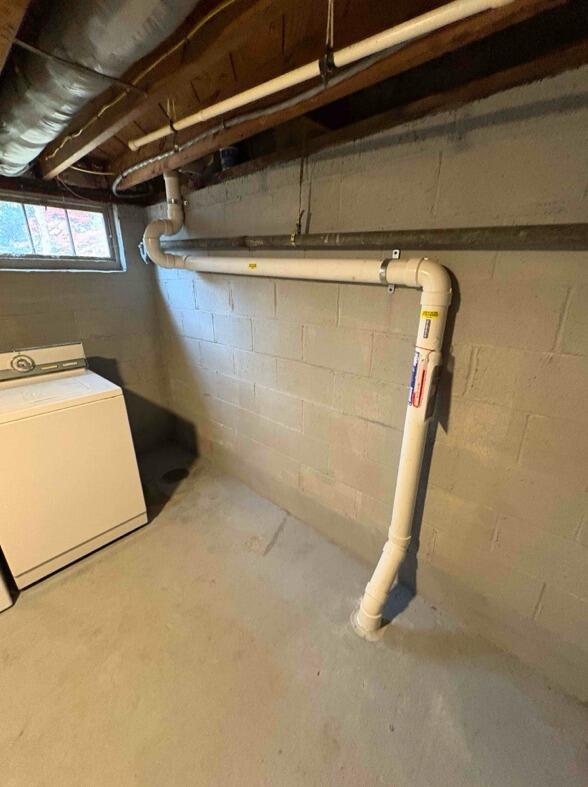
The radon level measured 5.1 pCi/L, which is slightly above EPA action level.
A single-pipe system will be installed to mitigate radon to safe levels. The system will use standard 3” Schedule 40 PVC routed from the foundation slab up through the side of the home or attic, depending on structural layout and power access.
Before photos will capture the foundation area prior to drilling, and external areas for pipe exit, while after photos will show the sealed suction point, fan placement, and final exterior vent termination. Due to the Cape style and small footprint, routing is expected to be direct and clean.
Old System Out Front, New System Out Back - Redding, CT
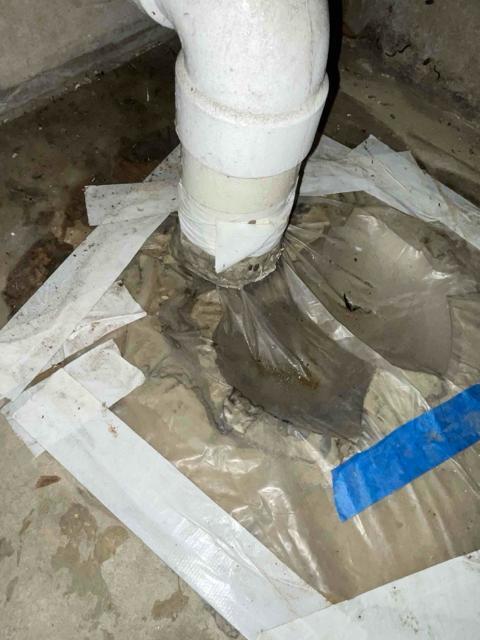
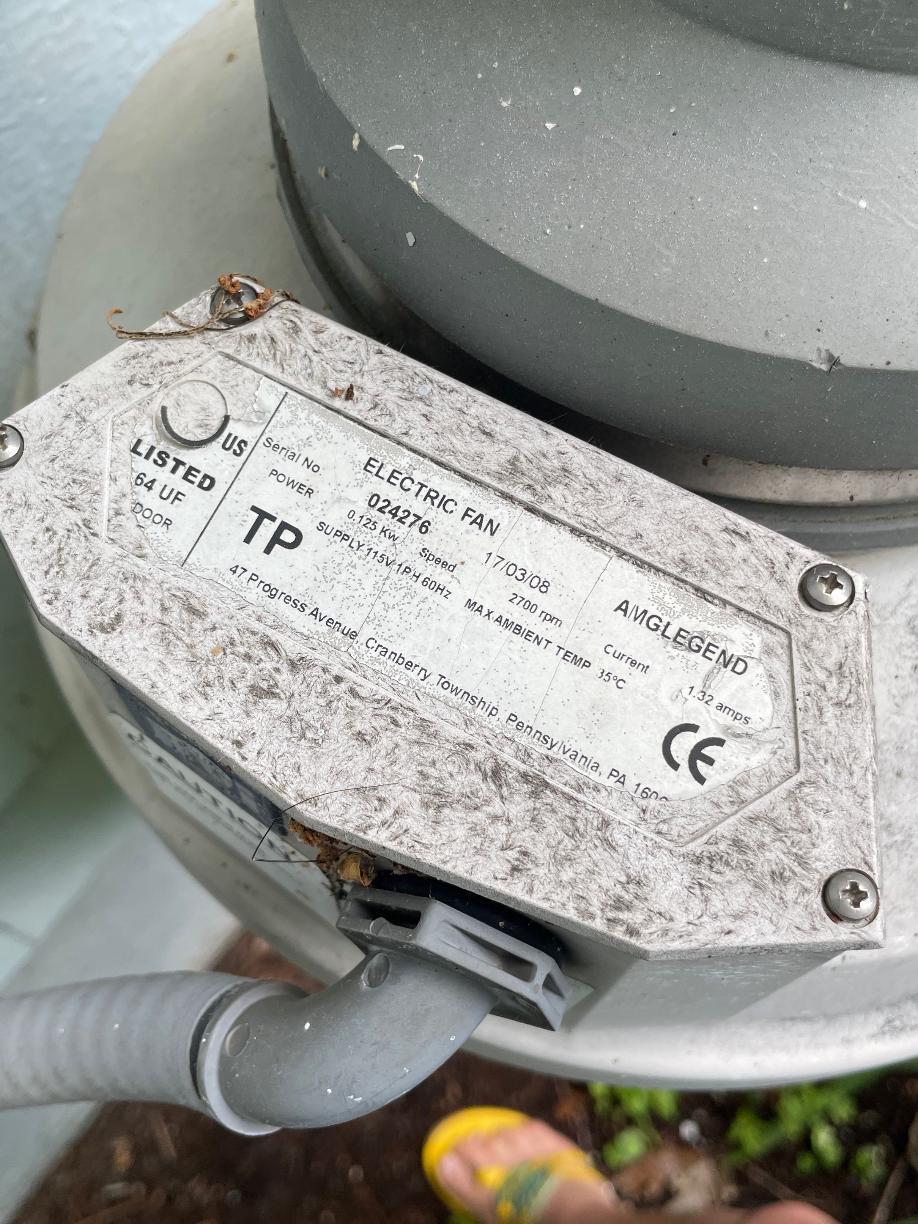
Before: Two-pipe radon system poorly located at the front of the house with one extraction point covered in plastic.
After: Extraction repaired, third pipe added, and system relocated to the back of the house—away from bedrooms, per homeowner request. Crawl space encapsulated (12x42 area) for long-term control.
Consultation-Only Phase: Home Mid-Renovation, Pre-Mitigation
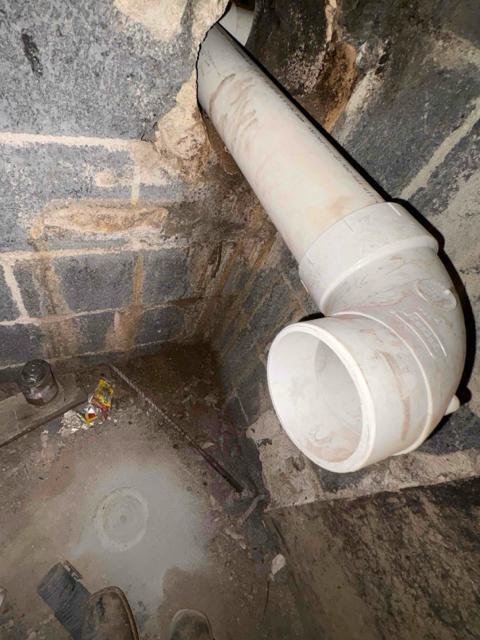
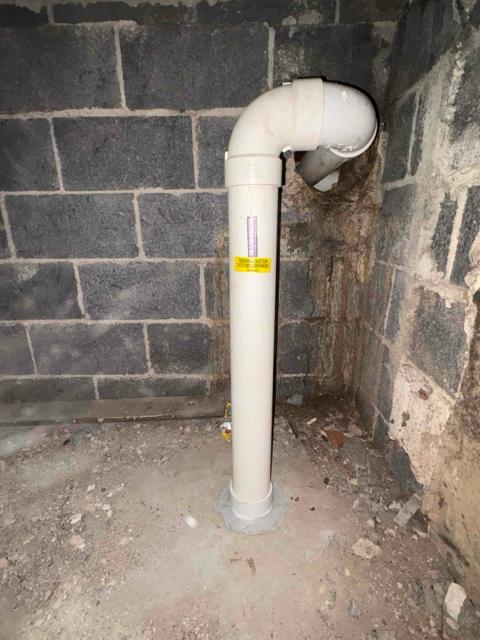
This property is not yet at the installation stage, so there is no "after" yet—but this is a perfect case where pre-planning is key. The contractor, Adrian Dognin, explained that part of the house has been gutted to the studs, while another section (with a crawlspace underneath) remains intact. Radon levels have reportedly tested high, though exact numbers are not available, and Adrian suspects that testing may not have included the crawlspace.
The home is currently being renovated as part of a sale process, though the homeowner, Lynne, has not yet set a closing date. She is working closely with Adrian to prepare the property for safe occupancy or transfer. This consultation is meant to assess the entire property thoroughly and plan a future system that accounts for both slab and crawlspace areas.
Two-Point Radon Mitigation System Planned for Sharon Home (Exterior System)
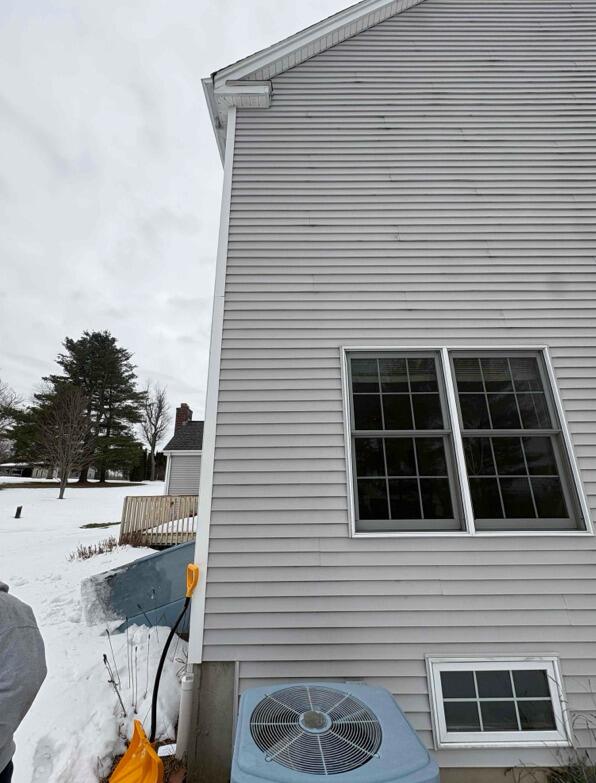
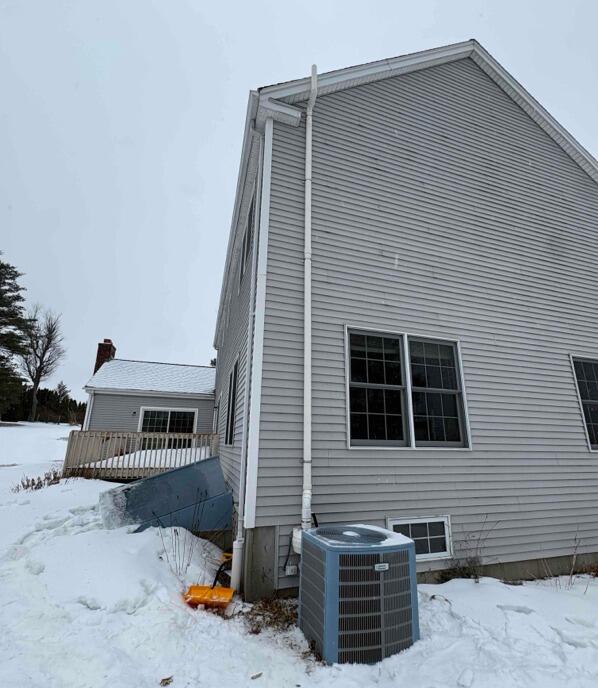
Before:
The radon mitigation system was operating with a basic exterior discharge configuration and lacked additional weather protection at the exhaust termination.
After:
The exterior system was upgraded with professionally installed vent components, providing a clean appearance, improved durability, and long-term protection from the elements while maintaining proper radon system performance.
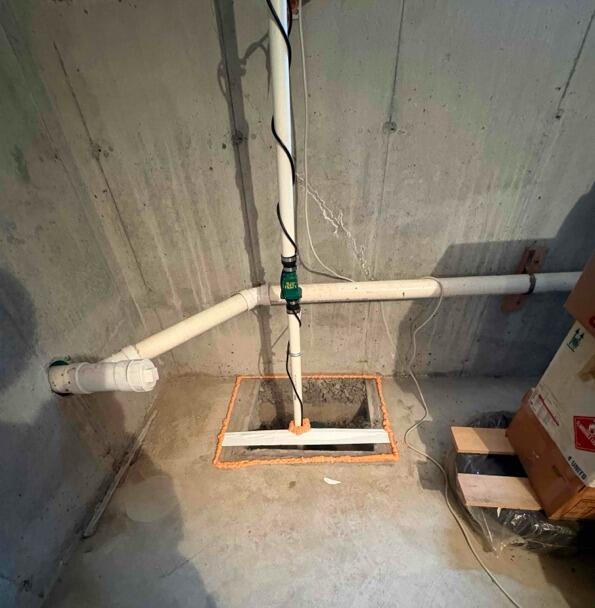
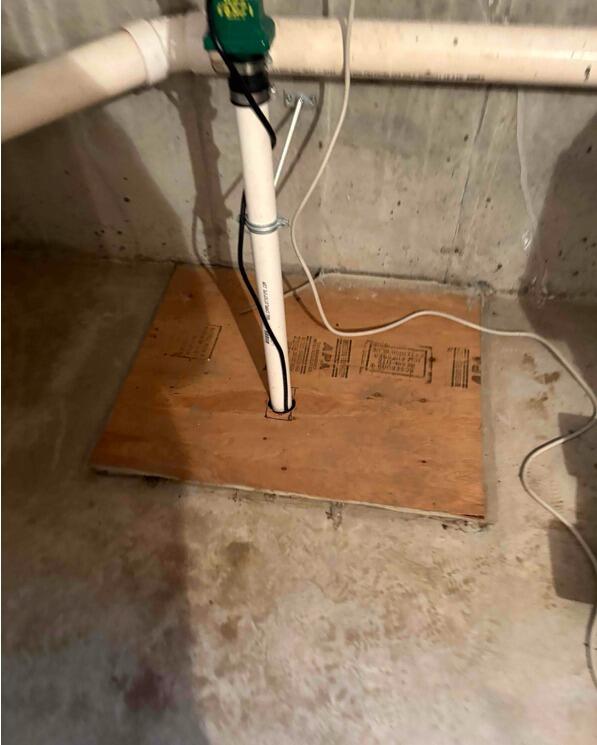
Two-Point Radon Mitigation System Planned for Sharon Home (Sump Pit / Interior Mitigation System)
Before:
The sump pit was covered with a temporary plywood lid that did not provide an airtight seal, allowing potential pathways for radon and soil gases to enter the basement.
After:
A custom sealed sump cover was installed and integrated into the radon mitigation system, creating an airtight seal around the sump opening and improving the system's ability to capture and safely vent radon from beneath the foundation.


