
Before & After Photos
Click on a photo to enlarge.
Radon Reduction in Middlebury: Before and After Installation


View the transformative effects of our radon mitigation efforts in a Middlebury home. Initially dealing with a radon level of 4.9, we implemented a dual-pipe system in the workout room of the basement, near the chimney, to optimize radon extraction from the large slab foundation. The after photos showcase the discreet and efficient setup, emphasizing how the mitigation system complements the home’s stucco design while significantly improving indoor air quality.
Before & After: Real Estate-Ready Radon Mitigation in Redding


Before listing closes at the end of April, this Redding home required radon mitigation to address its level of 7.0 pCi/L. Our photos show the setup area near the well system on the right side of the home, and the after images highlight the clean exterior line and radon system in place—pending final placement confirmation with the homeowner. A fast, seller-friendly install with long-term health benefits.
Strategic Single-Pipe Install - Redding, CT
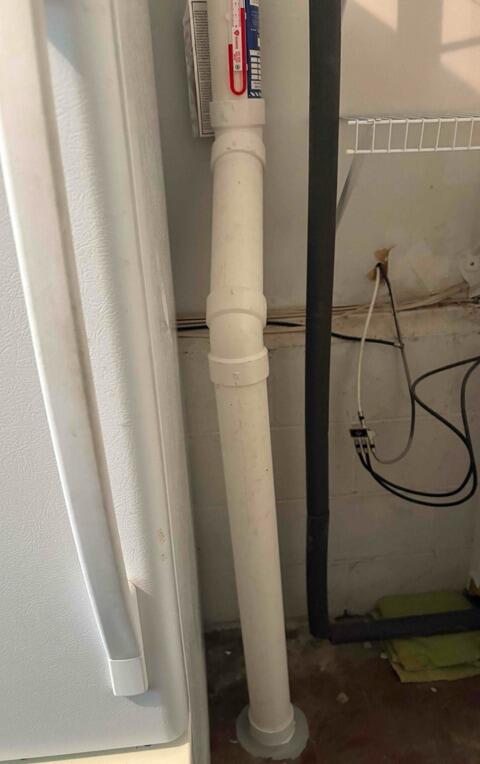
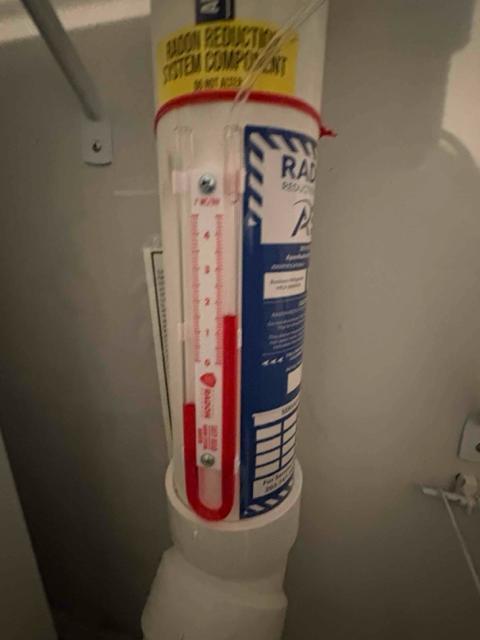
Before: No existing system, radon level at the action threshold.
After: One-pipe mitigation system added in the unfinished section, discreetly routed outside along the AC line, maintaining clean visuals and effective radon reduction.
Five-Pipe Radon Mitigation System with Crawl Space Sealing in Redding
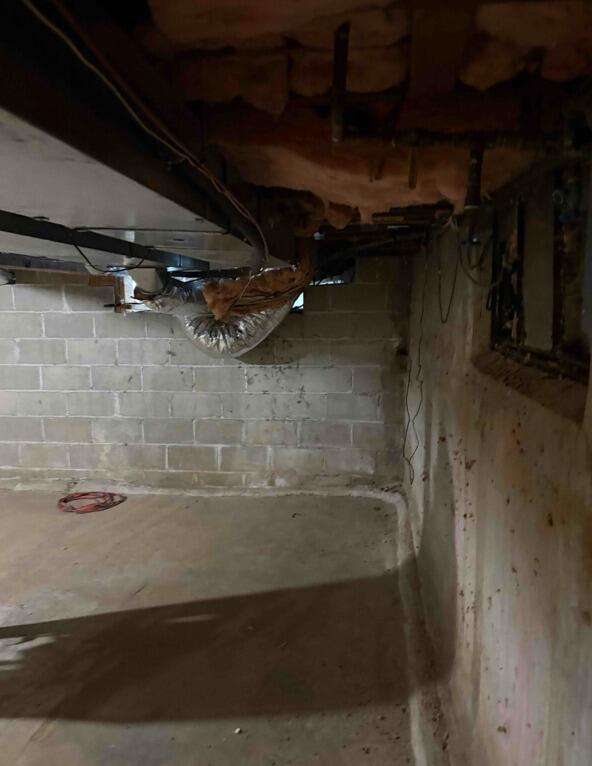
Before
The home had a radon level of 10 pCi/L with multiple foundation areas, crawl spaces, unsealed cracks, and no comprehensive system in place.
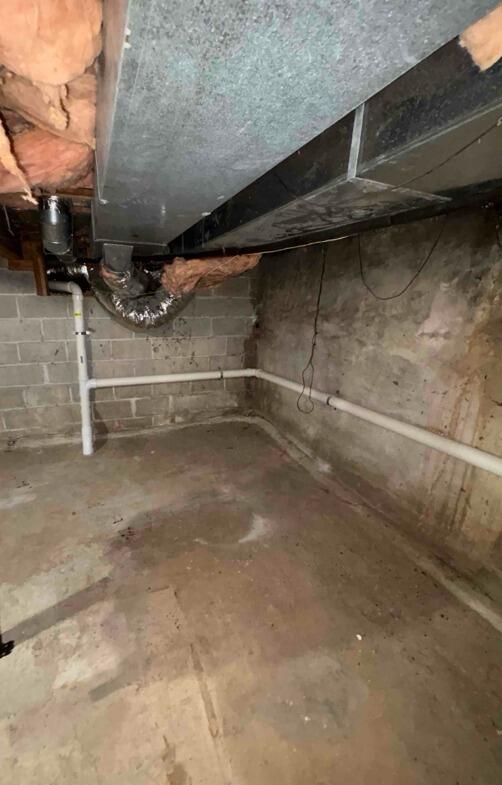
After
A five-pipe radon mitigation system was installed, including crawl space encapsulation, sump sealing, crack sealing, and multiple extraction points to provide full coverage across the property.
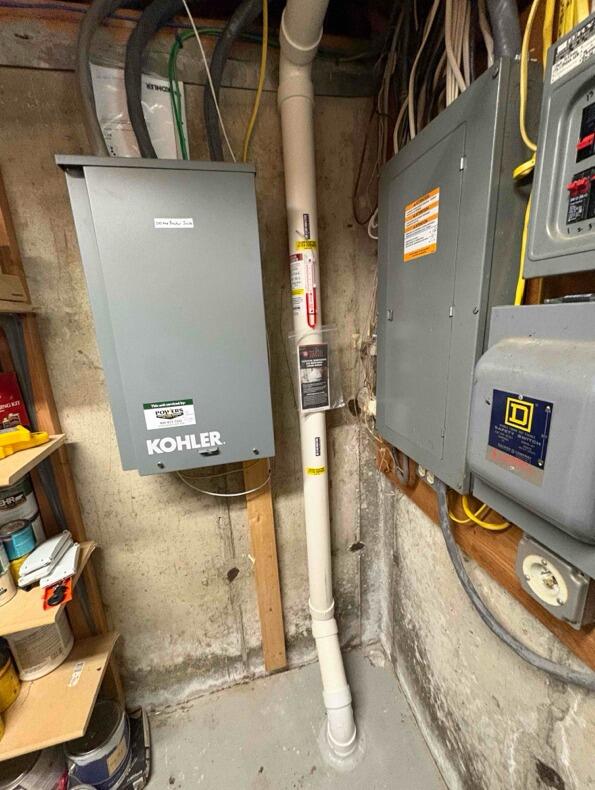
One-Pipe Radon Mitigation System Installed in Redding Home Interior
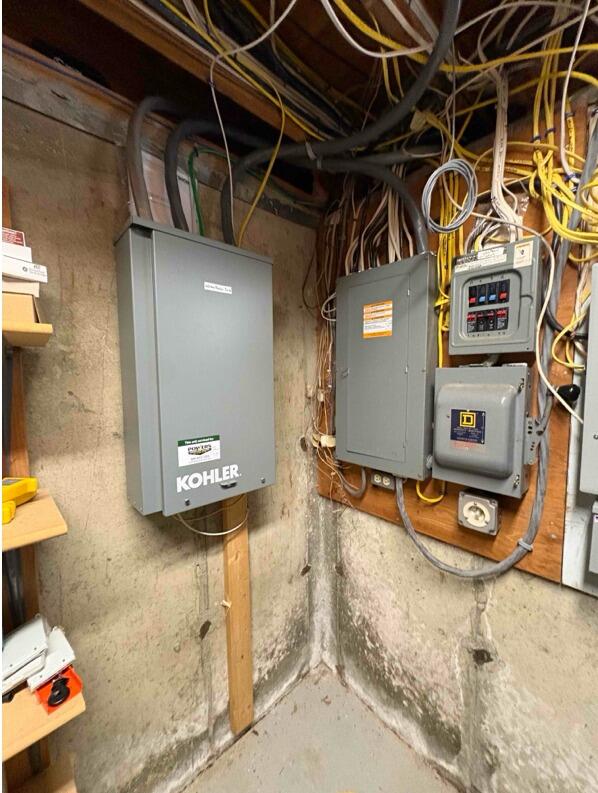
Before
The utility area had no radon mitigation system in place, with the basement foundation exposed and no active airflow beneath the slab.
After
A one-pipe radon mitigation system was installed in the utility and mechanical area, with clean vertical pipe routing and a sealed extraction point.


