
Before & After Photos
Click on a photo to enlarge.
Enhancing Home Safety in Trumbull: Radon Mitigation Before and After
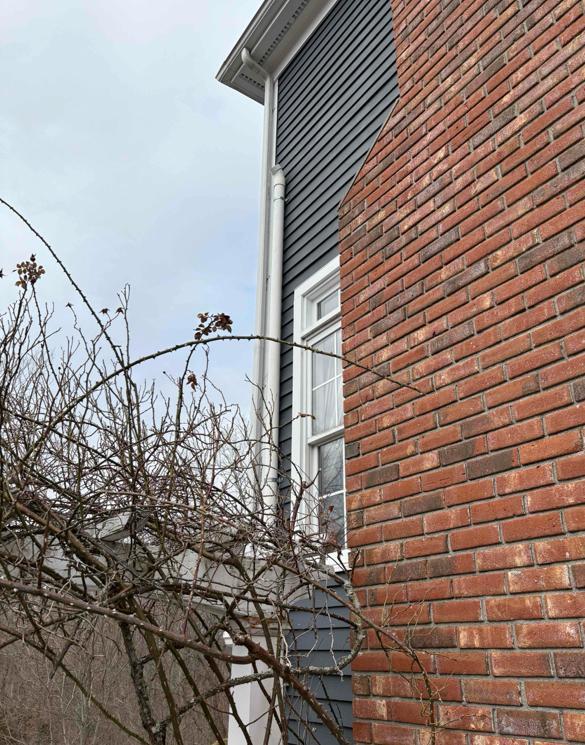

View the significant impact of our radon mitigation efforts in a Trumbull home being prepared for sale. Starting with a radon level of 4.2, our project involved installing a one-pipe system in a half-finished basement with no existing radon prevention infrastructure. The after photos illustrate the system's discreet integration and operational efficiency, demonstrating our commitment to enhancing both the safety and marketability of the property.
Before and After of Crawl Space Encapsulation in a Home in Westport, CT


Refining Air Quality in a Westport Luxury Home


Explore the transformation in air quality control through our before and after visuals of a radon mitigation project in a Westport mansion. Addressing concerns about a loud fan and seeking lower radon readings, we implemented quieter fan technology and strategically placed monitoring systems to optimize air quality. The after images display the new setup in various areas, including the expansive basement's gym and wine cellar, demonstrating enhanced comfort and safety throughout the residence.
Transforming Indoor Air Quality in a Westport Mansion


Discover the transformative improvements in air quality management in a luxurious Westport mansion through our before and after visuals. Initially plagued by a loud radon mitigation fan and seeking to lower radon levels further, we enhanced the system with advanced, quieter technology and added precise radon monitoring in critical areas including a full-size basketball court, gym, and near the wine cellar. The after photos illustrate the integration of this technology, enhancing the living experience while maintaining the home's grandeur.
Before & After: Strategic Two-Pipe System in Westport
Before:
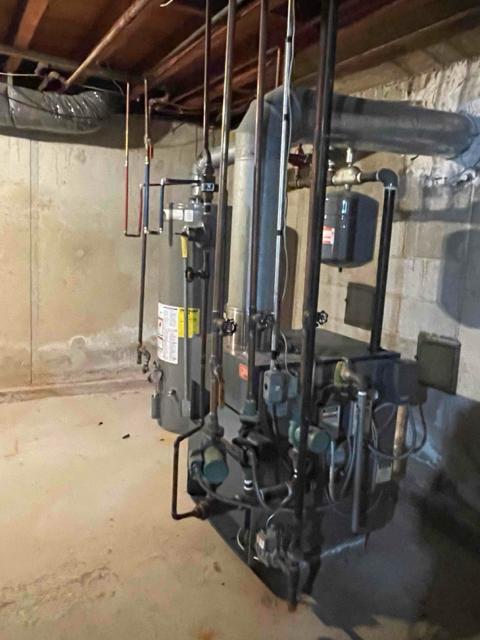
A 1964 home with moderate radon readings, an unfinished basement, and clutter near the A/C units where the system would go. Homeowners were advised to clear the space prior to install.
After:
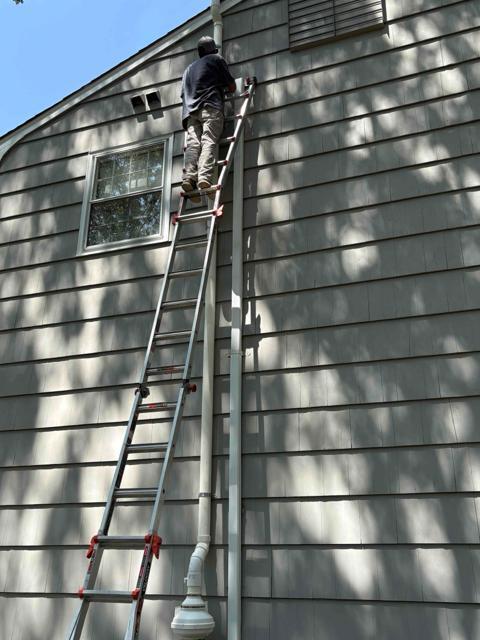
We installed a two-pipe system tailored to the structure of the home. One pipe was carefully placed between the two outdoor A/C units on the left side, maximizing airflow and minimizing aesthetic disruption. A clean and future-proof solution.


