
Before & After Photos
Click on a photo to enlarge.
Before and After Radon Safety Enhancement in Watertown


See the transformation in radon safety through our before and after visuals of a colonial home in Watertown, CT. Starting with a radon level of 4.1, we installed a mitigation system strategically on the back corner near the sunroom to maximize efficiency and discretion. The after photos illustrate the unobtrusive installation and significant improvement in radon levels, ensuring a healthier living environment for the homeowners.
Activating Safety: Watertown Passive System Converted
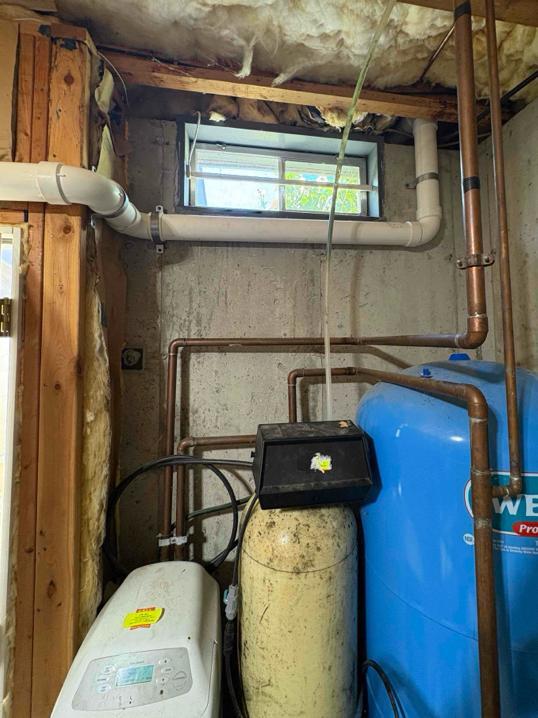
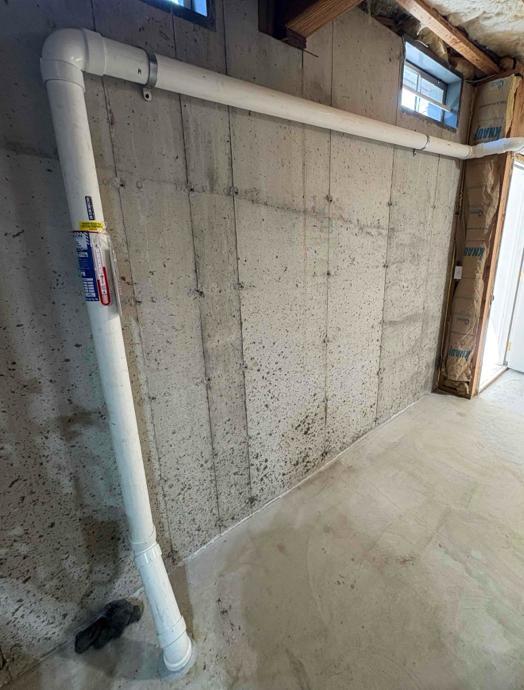
Before: Incomplete passive system with high radon levels (9.0 pCi/L).
After: Full active radon mitigation system utilizing the existing passive pipe start, routing piping through the Bilco door drywall to connect at the furnace, and installing the fan outside—strategically placed near the water spout while maintaining distance from nearby windows.
Radon Mitigation Installation in Torrington, CT


Before Installation: The home in Torrington, CT, faced the invisible threat of radon, a common yet hazardous issue in many households. With radon levels above the EPA's recommended safe limit, the homeowners were concerned about long-term health risks and the overall safety of their living environment. After Installation: Post the successful installation of our state-of-the-art radon mitigation system, the same Torrington home now enjoys significantly reduced radon levels, well within safe limits. The homeowners can breathe easier, knowing their home is safer and their family's health is protected. This essential upgrade has not only improved their home's air quality but also its value and safety.
Radon Mitigation in Historic Torrington Home
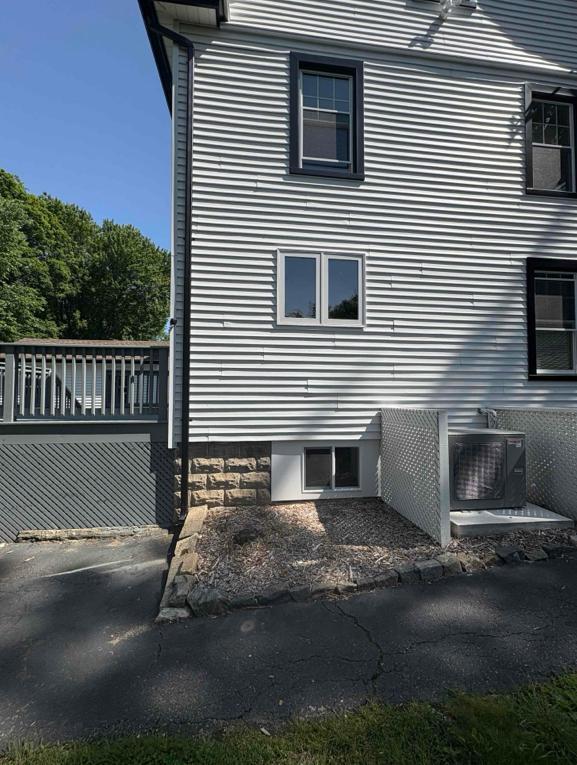
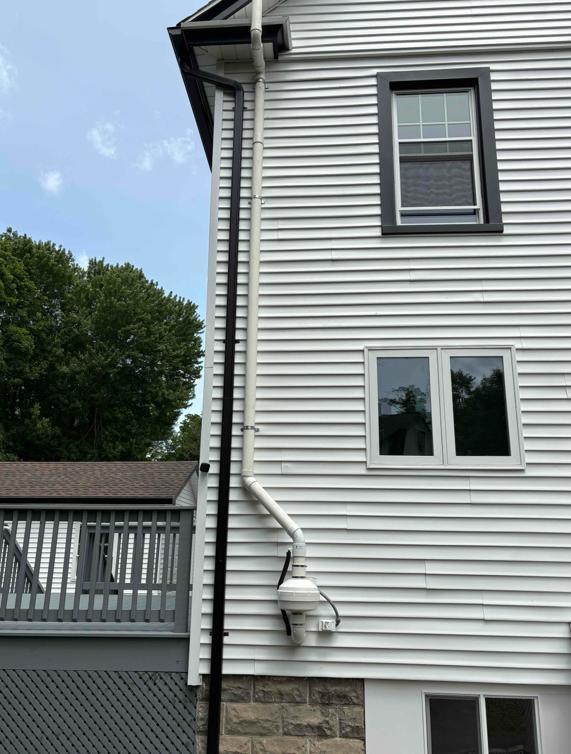
Before: Elevated radon levels, a sealed sump pump, and WaterGuard not yet encapsulated.
After: A neatly installed one-pipe mitigation system integrated into the existing waterproofing design. System was accessed via the Bilco door and completed while the home was vacant—simple, secure, and effective.


