
Before & After Photos
Click on a photo to enlarge.
Quick Fix, Lasting Protection - Veneta, OR
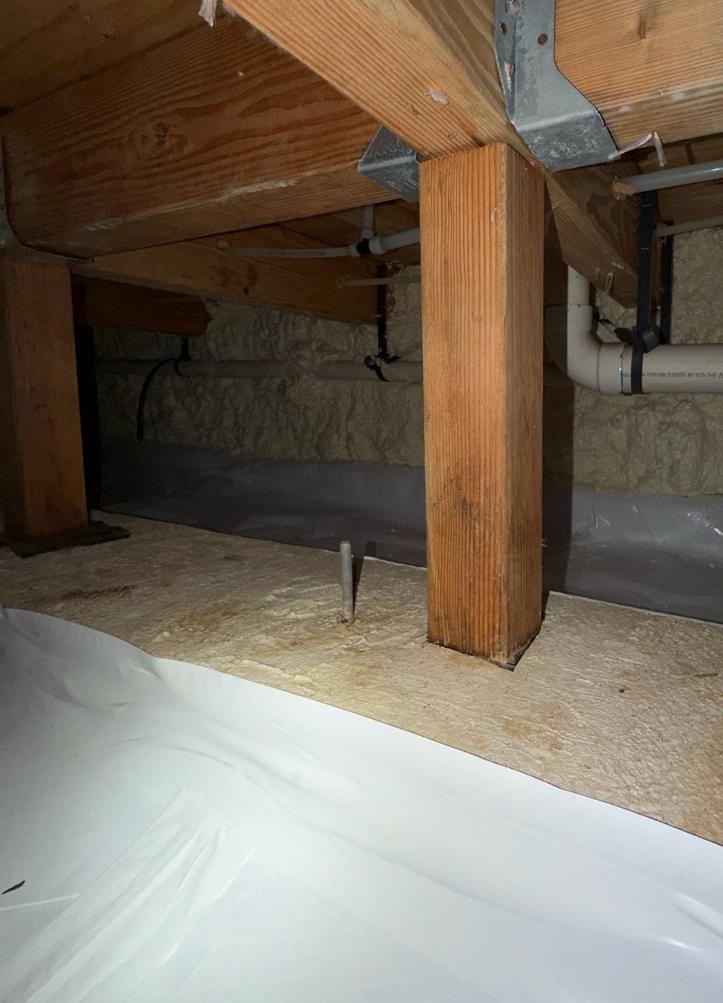
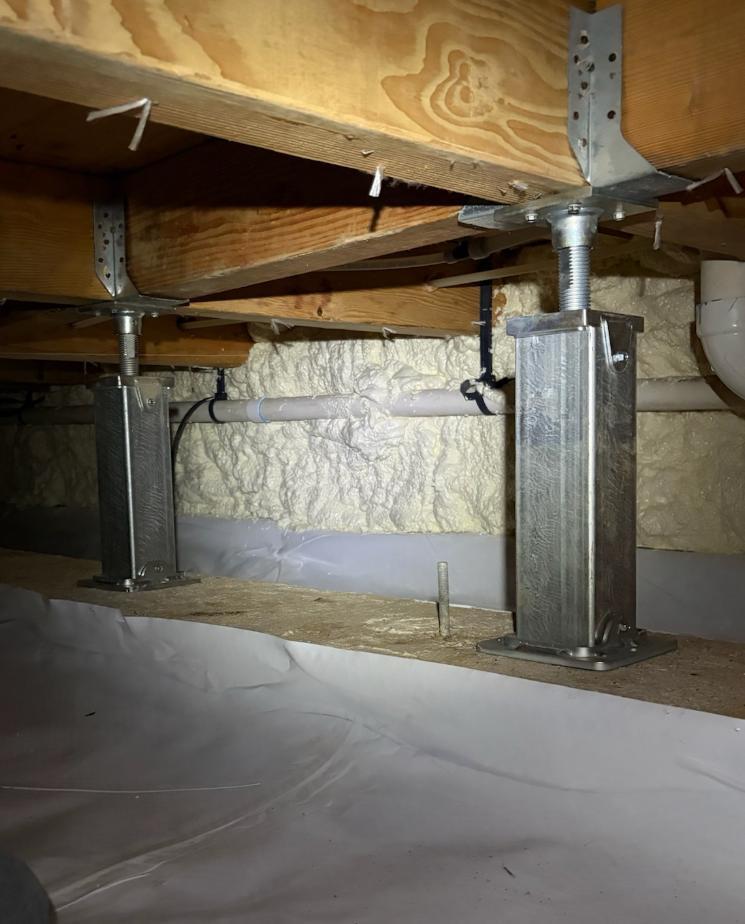
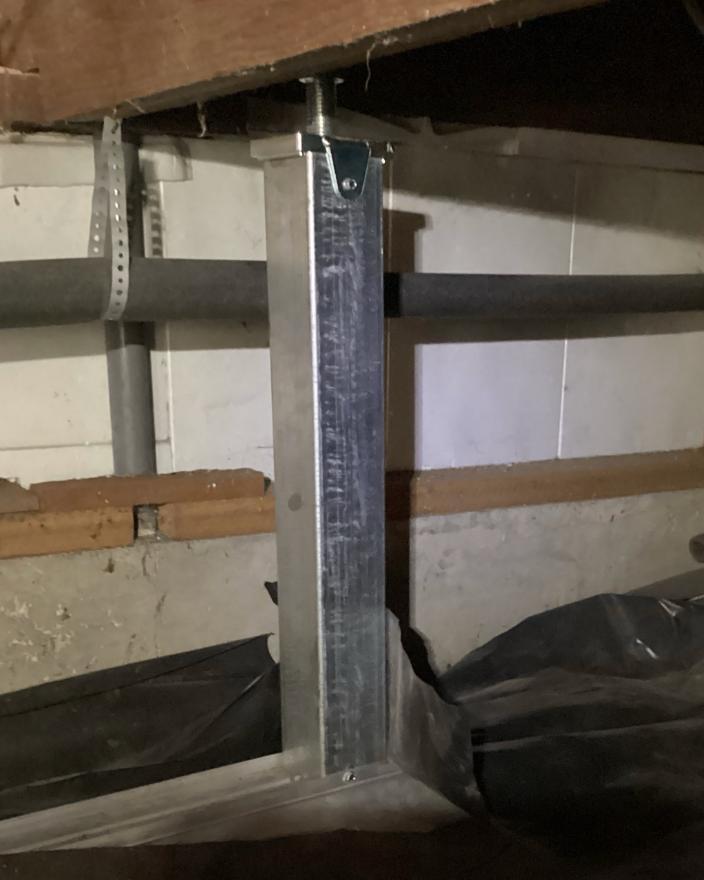
Years ago, homeowners had their crawl space encapsulated by John's Waterproofing. During a recent annual inspection, our crew found that everything was still working perfectly. The TripleSafe sump pump was keeping water from pooling below, and the SaniDry Sedona dehumidifier was doing its job to keep the crawl space comfortable and dry. While inspecting the rest of the crawl space, however, our crew noticed three loose support posts. This can happen over time as the weight of a home naturally shifts, but it is not something to sweep under the rug. We discussed our findings with the homeowners, and they quickly agreed that the loose posts needed to be addressed before it led to further problems.
To restore reliable and permanent support, each failing post was replaced with a SmartJack. These galvanized steel support posts can be adjusted to fit perfectly under the home, providing strong support without the worry of shifting or rotting, as traditional wood posts can. This is exactly why annual crawl space inspections are so important! Even years after an encapsulation is completed, your crawl space and home are constantly changing. A little maintenance now can go a long way toward protecting your crawl space, extending the longevity of your investment, and helping your home stay stable, dry, and healthy for years to come.
Water Damaged Wooden Posts Caused Home to Slump - Corvallis, OR
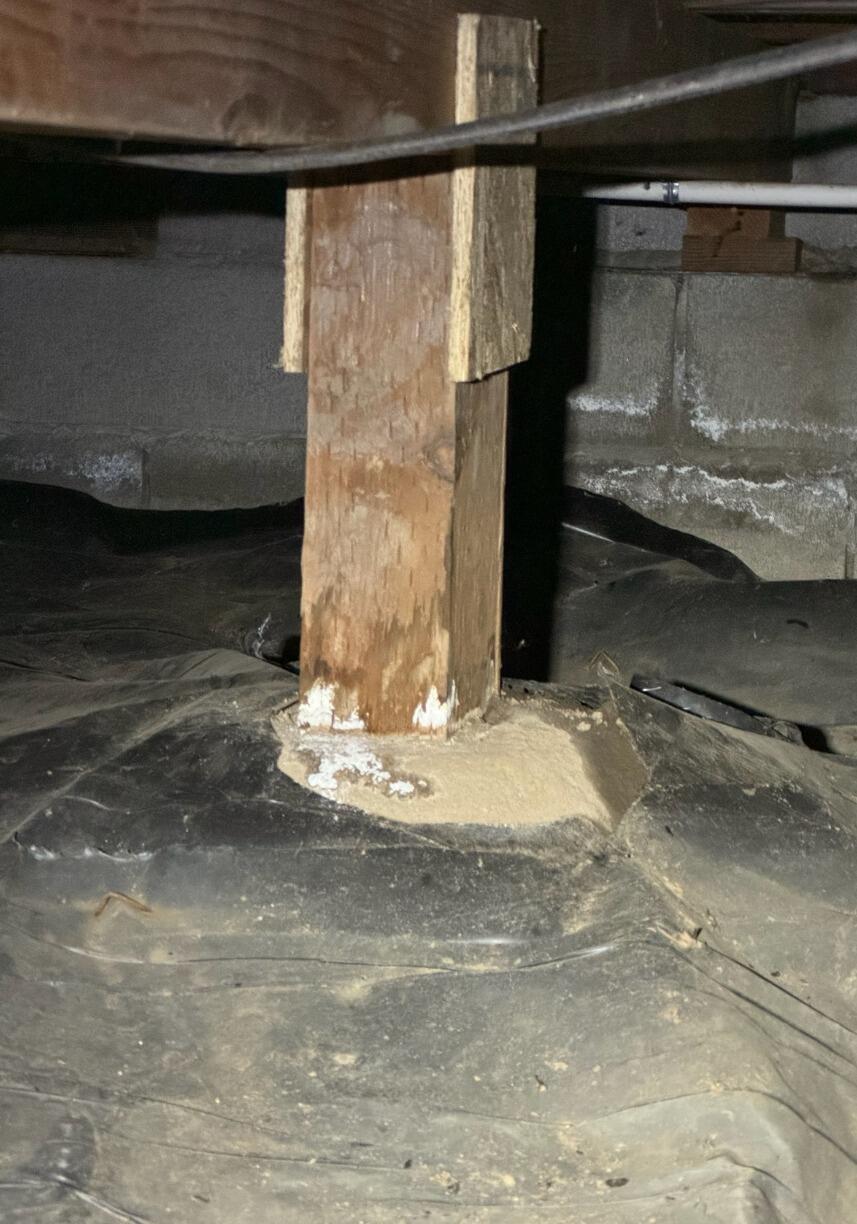

The wooden posts in the crawl space are designed to provide support to the floors of the home. Without the wooden posts in the best condition, this can cause homes to settle and the floors to sag. Once the structural damage occurs, this is when homeowners tend to notice that the doors won't shut properly and the foundation can collapse. For this homeowner, they started noticing those structural issues in their home with slants along their floors and wanted John's Waterproofing to come and level out the posts. Upon inspection, we found that they had experienced a lot of water damage, which was causing them to rot and mold. The discoloration and pattern distortion are indicators on the posts where water absorbed into. The white marks at the base of the post is also known as efflorescence. This is a salt mineral deposit that gets left behind on posts or walls after water seeps through. In order to fix this issue, we informed the homeowner about SmartJacks. These are steel adjustable piers that help to stabilize the homes foundation where it is needed. They can re-level the floors and offer proper support to prevent settling. With the new SmartJacks installed, this homeowner feels safer knowing their home is protected.
SmartJacks to the Rescue - Molalla, OR
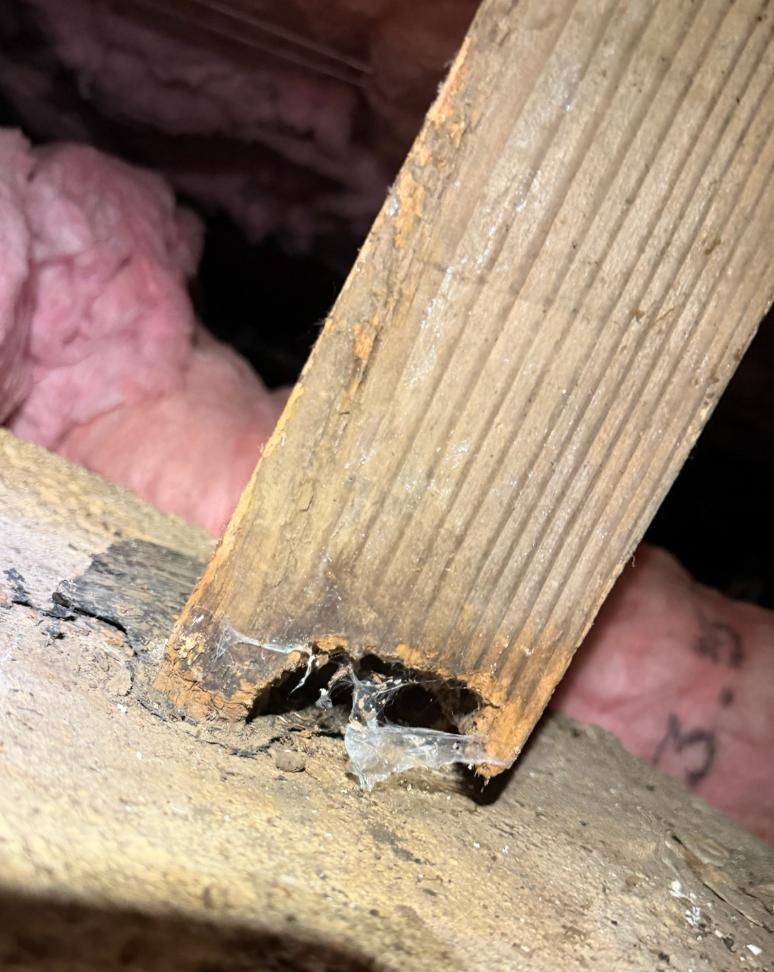
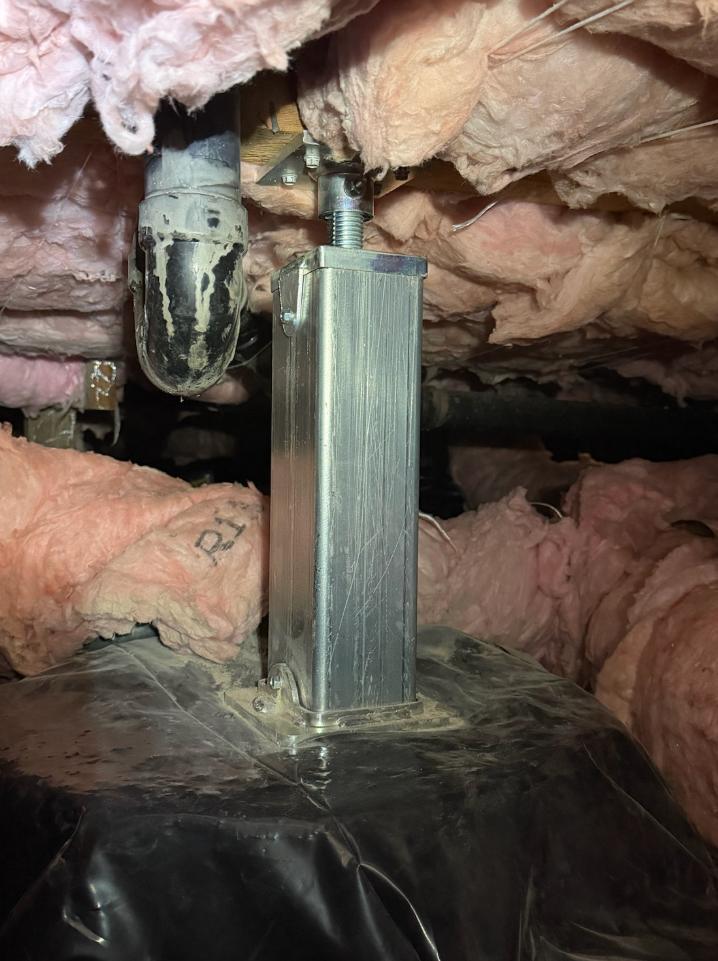
With every step the homeowners took, the floors seemed to sink just a little more. They knew something was definitely wrong, but just couldn't make sense of it. That is when they called John's Waterproofing. We sent one of our very own Design Specialists out to the home, and they inspected the crawl space and quickly found the problem. Several of the wooden support posts had rotted away. After talking with the homeowners, it was determined that an old plumbing leak from years ago was likely the cause. The homeowners decided it was time for a permanent solution to stabilize their home for once and for all.
As soon as our structural experts arrived, the project started right away. Every rotted post was removed and replaced with SmartJacks. These heavy-duty steel piers are fully adjustable, allowing them to fit the exact height needed while providing long-lasting support for the home above. Since the existing concrete footings weren't damaged, the SmartJacks were installed right on top without the need for additional steel footings. The new support system was finally in place, and the homeowners can walk through their home without a worry in the world that the floors will sag once more.
Concrete Step Enlargement - Salem, OR
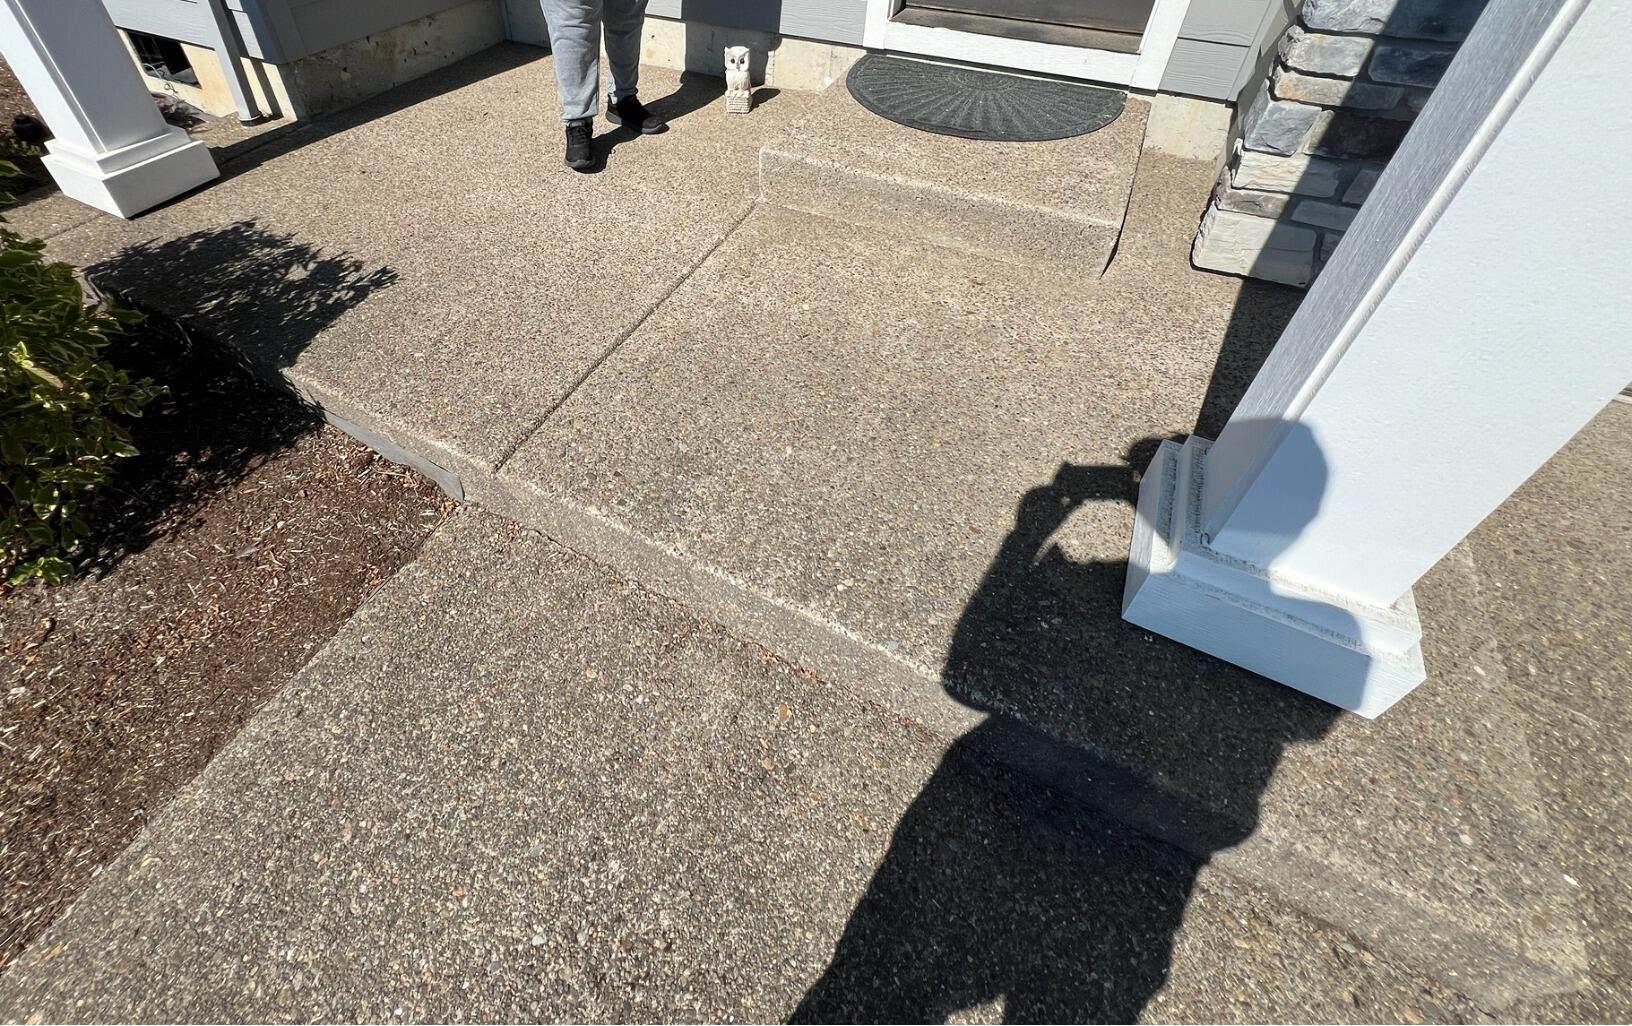
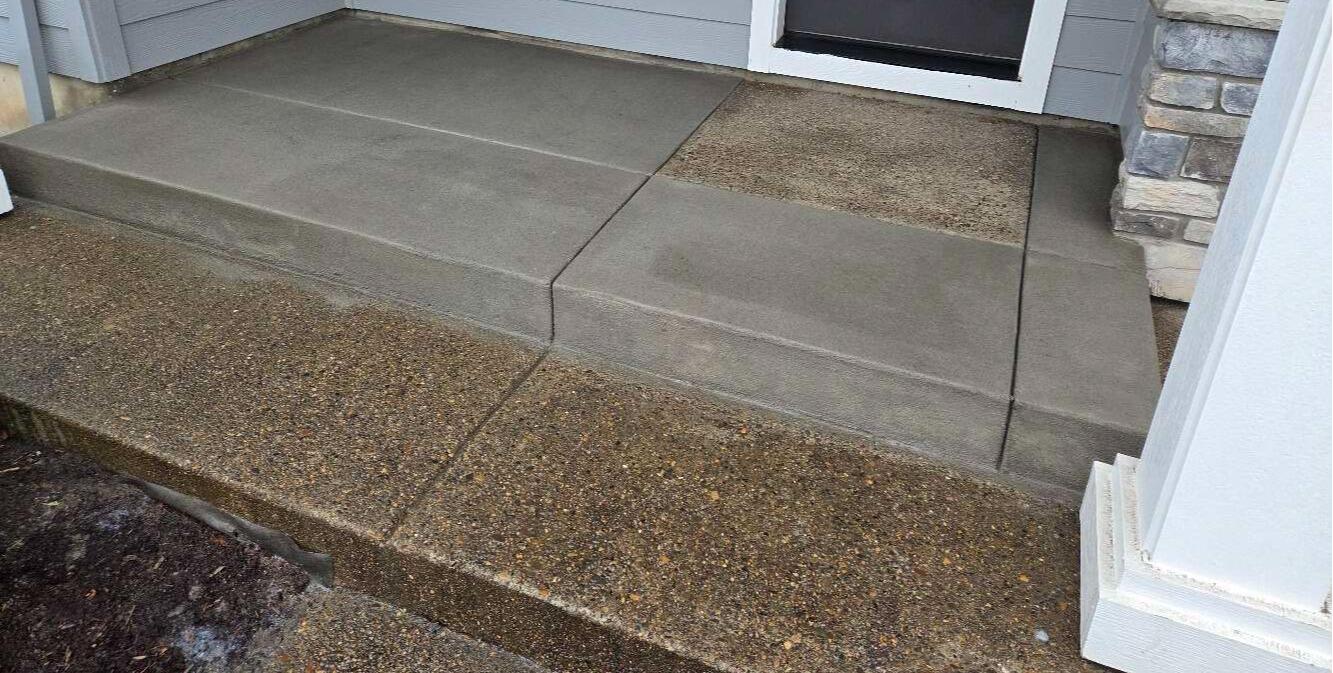
This homes entryway had a small landing outside their door which rested upon a larger slab. The owners found this uncomfortable and had caused people to stumble and trip. In order to improve the appearance and safety of this, our Design Specialist recommended to the homeowner that we enlarge the step by pouring concrete around it to create a more comfortable space. The new step will be flush with the foundation wall, and extend outward towards the lower step. The homeowner approved of our recommended solution, and we got her on our schedule quickly. When our crew of concrete experts arrived, we began by building wooden forms, and placing rebar to offer structural support to the enlarged step. Next, we poured and finished the concrete with a broom. After it was dry, we removed the forms - revealing a beautiful and large new front step. The homeowner was pleased with our work, and happy to have both a better looking and less dangerous front entrance into her home!
Home Stabilization Upgrade - Estacada, Oregon
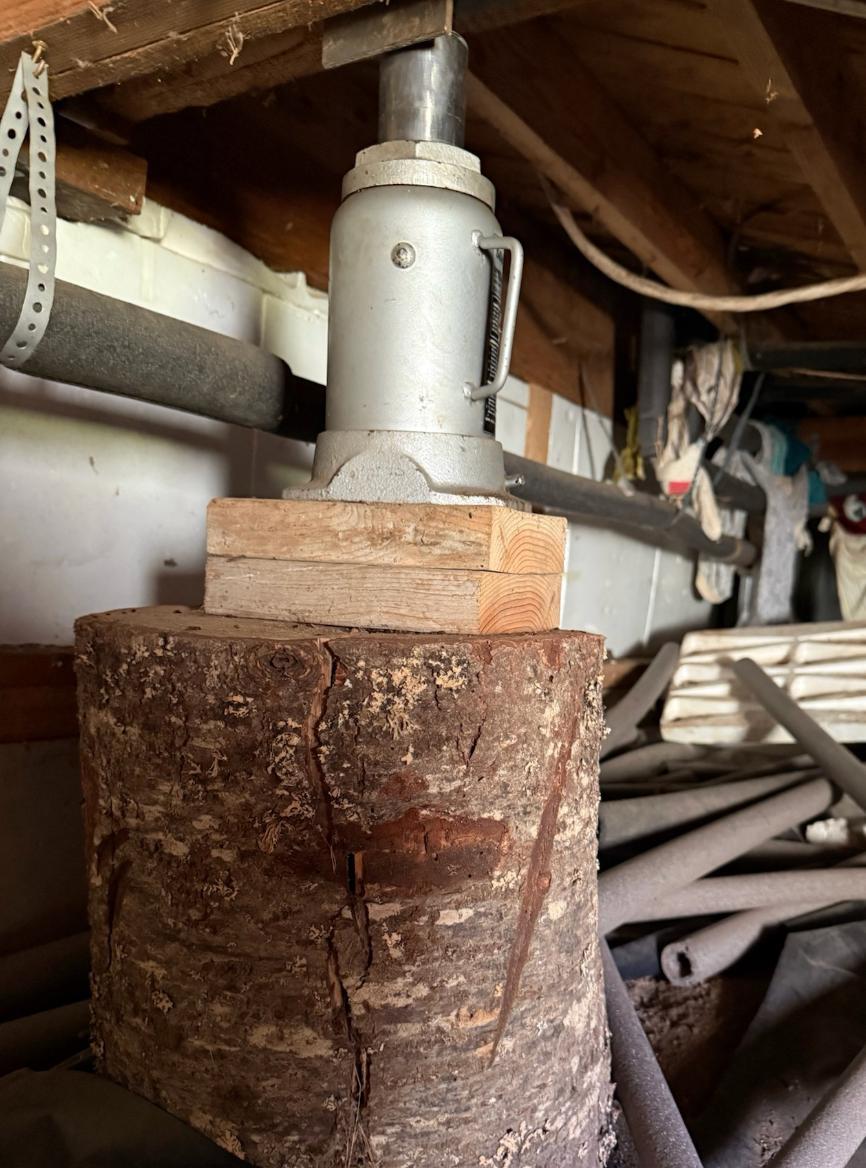
The homeowner sought assistance from John's Waterproofing after attempting a DIY project on the crawl space posts. They knew their home was not stable and had tried to support it using two 2x4s, a tree log, and a bottle jack. During the free inspection, our Design Specialists found 8 posts floating above their footings. Additionally, a wooden beam above head was warped and improperly supported; the crew knew it was time to take action and create a more permanent and secure solution to stabilize the home. Our Structural Experts arrived at the home and replaced the 8 floating wood and DIY posts with steel SmartJacks. SmartJacks are designed to best fit the structure and provide significant support, and can be adjusted over time if needed. The team then removed and installed a new wooden beam above. Once added, our Structural Experts decided to provide optimal support with the addition of 5 SmartJacks along the replaced beam. After the project completion, the homeowner no longer has to worry about the safety and instability of their home, thanks to our team here at John's Waterproofing!


