
Before & After Photos
Click on a photo to enlarge.
Repair of Crumbling Foundation Wall - Portland, OR


This homeowner called us because the rock underneath his homes foundation was crumbling, causing his concrete foundation wall to slide with it. Our Design Specialist performed a thorough inspection, free of charge, and found that 1 portion of the rock beneath the concrete foundation wall was dramatically crumbling. He explained to the homeowner, that without proper intervention, his home would eventually fall into itself, because the crumbling of the rock supporting the foundation wall was so severe. The homeowner expected as much, and wanted to get started on repairs immediately. We added him to our schedule, and arrived at his home with our crew of structural experts. The crumbling was so severe, that our crew had to dig out a large amount of the rock, until it was flush with the foundation wall. When the strong and still intact foundation wall and the subfloor were perfectly in line, the crew began installing Steel Helical Piers, to lift the home back to its correct and level height. To install the Helical Piers, they first attached steel brackets to the foundation wall, and then hydraulically drill them through the bracket and deep into the ground. They continued drilling each pier down, until they reached soil that was dense enough to support the weight of the home, and then drilled even further into it until the home lifted. The Helical Piers will remain permanently in place to support the foundation, and ensure that the home experiences no further sliding or settling. Johns quick response to this extremely urgent matter, has eased this homeowners mind, and has returned stability back to a foundation that - without repair - would have caused catastrophic damage to this home, and greatly threatened the safety of the family within.
Repair of Cracked Basement Wall and Replacement of Support Beam - Portland, OR


The foundation of this home had settled, causing a crack in the basement wall, as well as cracking in a floor support beam. The settling of the foundation was largely caused by too much seeping in through the basement walls. Our Design Specialist thoroughly inspected the foundation, crawlspace, and basement of this home. The foundation and crawlspace were in good shape, but the basement needed mitigation against water intrusion, to permanently stop the foundation from settling any further. He explained to the homeowner that the best solution was to waterproof the basement, and then bond the 2 edges of the cracked wall back together, and replace the cracked wooden support beam with a new steel pier. Through waterproofing and completing these structural repairs, the foundation would settle no further, and the stability of the basement would be returned. The homeowner understood and agreed with these proposed solutions.
When our Structural Crew arrived, they removed the old cracked wooden support beam, and replaced it with a Steel SmartJack Pier, and moved it to a more secure position, at the bottom of the stairs. SmartJacks are "jacked up", until the floor is level again, and remain permanently in place to support the weight of the home above. They are also adjustable in the future if need be. Next, our crew addressed the crack in the wall. Into the crack, they injected our Crack Epoxy injection material, to bond the edges of the crack back together, holding it firmly in place. Over top of the Epoxy injection, they placed 2 thick strands of Carbon Fiber Stitching along the length of the crack. Carbon Fiber Stitching is 10 times stronger than steel, is anchored in place with heavy duty pins, and will ensure that the crack holds together, allowing no further cracking. With the combination of the Epoxy injection, and the Carbon Fiber Stitching, this crack will not worsen, and the wall will remain sturdy. After completing the structural repairs, we began waterproofing the basement. To do this, we installed our WaterGuard Perimeter Drainage System along the bottom of the basement walls, by cutting out a very narrow portion of the concrete, creating a trench to place the WaterGuard collection system. The WaterGuard will gather all water intrusion coming in through the walls, and will route it down to a TripleSafe Sump Pump, which pumps it safely away from the home via a discharge line. Our Electrical Division came out and installed a brand new dedicated electrical outlet to operate the pump. Directly onto the basement walls, we attached our BrightWall Paneling, which is made of plastic that will never rot or discolor. The Paneling will ensure that all water that leaks in through the walls, is directed down into the WaterGuard, and will never enter the basement itself. This homeowner is relieved that the foundation and basement of his home are now protected by a WaterGuard Perimeter Drainage System, and that the structural damage done by past water intrusion has been permanently repaired by the experts here at John's!
Installing SmartJacks and a Drainage System in the Crawl Space- Portland, OR


These homeowners needed to address some issues they were having in their crawl space and gave us a call to find them a proper solution. We went out and thoroughly inspected their crawl space and went over the findings while discussing the right solutions for them. First we remove all of the debris and old vapor barrier from the crawl space. Next, there were wooden posts that was no longer offering stable support so we replaced each one with one of our SmartJack systems. These adjustable steel piers are made to stop settling and offer strong stable support for years to come. We then dig a trench around the interior perimeter of the crawl space and in it we install a 3 inch perforated pipe into a silt sock to create a proper drainage system for water to collect at the lowest point. At the low point we the install our SmartDrain. This system is installed to alert the homeowner of a possible plumbing leak with an audible alarm and will drain the leak into a drywell underneath the CleanSpace until it can be addressed. All the vents are then covered to make sure no outside factors enters. We then install our TerraBlock system onto the dirt floor to block out moisture and create an insulated barrier between the home and the earth. Over top of the TerraBlock goes our CleanSpace 20 barrier and it is also anchored into the foundation walls up to the rim joists. The CleanSpace is inserted between each wooden post and footing, as well as sealed along each seam with a four inch wide waterproof tape. SilverGlo is anchored to the foundation walls to complete the spaces insulation. The final step is a dehumidifier. This machine ensures the spaces relative humidity is properly maintained, keeping the air within the crawl space dry and healthy all year round. Now this crawl space is no longer plagued with issues and the owners can enjoy peace of mind.
TrenchDrain Placement To Prevent Standing Water Accumulation - Portland, OR


Accumulation of standing water had been a persistent issue for this concrete patio. Living in the PNW, there is no shortage of wet conditions throughout the year. Due to the downward sloping of this patio, all rainwater, as well as runoff from watering potted plants, continuously ran downhill to the lowest portion of the slab. The homeowners didn't like having to look at the ugly collected water, and they were concerned that the standing water could pose a safety risk. They called John's, and we came out to inspect the issue. Our Design Specialist explained to the homeowners about the possibility of permanent water damage, as well as how the damage could go further than only impacting the patio - it could also, overtime, cause catastrophic damage to the foundation walls of the home. This is because too much water seeping through the patio, and into the earth below that supports the foundation, could cause erosion of that soil, eventually leading to the sliding and crumbling of the foundation walls. Fortunately, the homeowners were on top of this issue, and called on us as the leading waterproofing experts, to intervene before it was too late. Our Design Specialist offered them the perfect solution, the installation of an XL TrenchDrain into the patio, to collect all water, and route it away from the home. They signed the Job Proposal, and we got them on our schedule! When our crew arrived, the first step was cutting out a narrow, 35 foot portion of the patio at the lowest point, to create a trench. Inside of the trench, we placed 35 feet of XL TrenchDrain, which is a metal drain that will remain permanently in place to collect all water intrusion, and will route it safely away from the home via a drain line. After placement of the TrenchDrain, we poured new concrete around it to hold it firmly in place, and to provide a nice finished look. The TrenchDrain has a metal cover on it, that is easily removeable for cleaning. These homeowners are happy to no longer have to look at dirty standing water while they're resting on their patio after a long day. They are also glad to know that they have made the right decision to protect the entire structure of their home from the devastating affects that years worth of standing water can cause, without proper implementation of quality solutions.
From Bouncy To Stable - Beaverton, OR
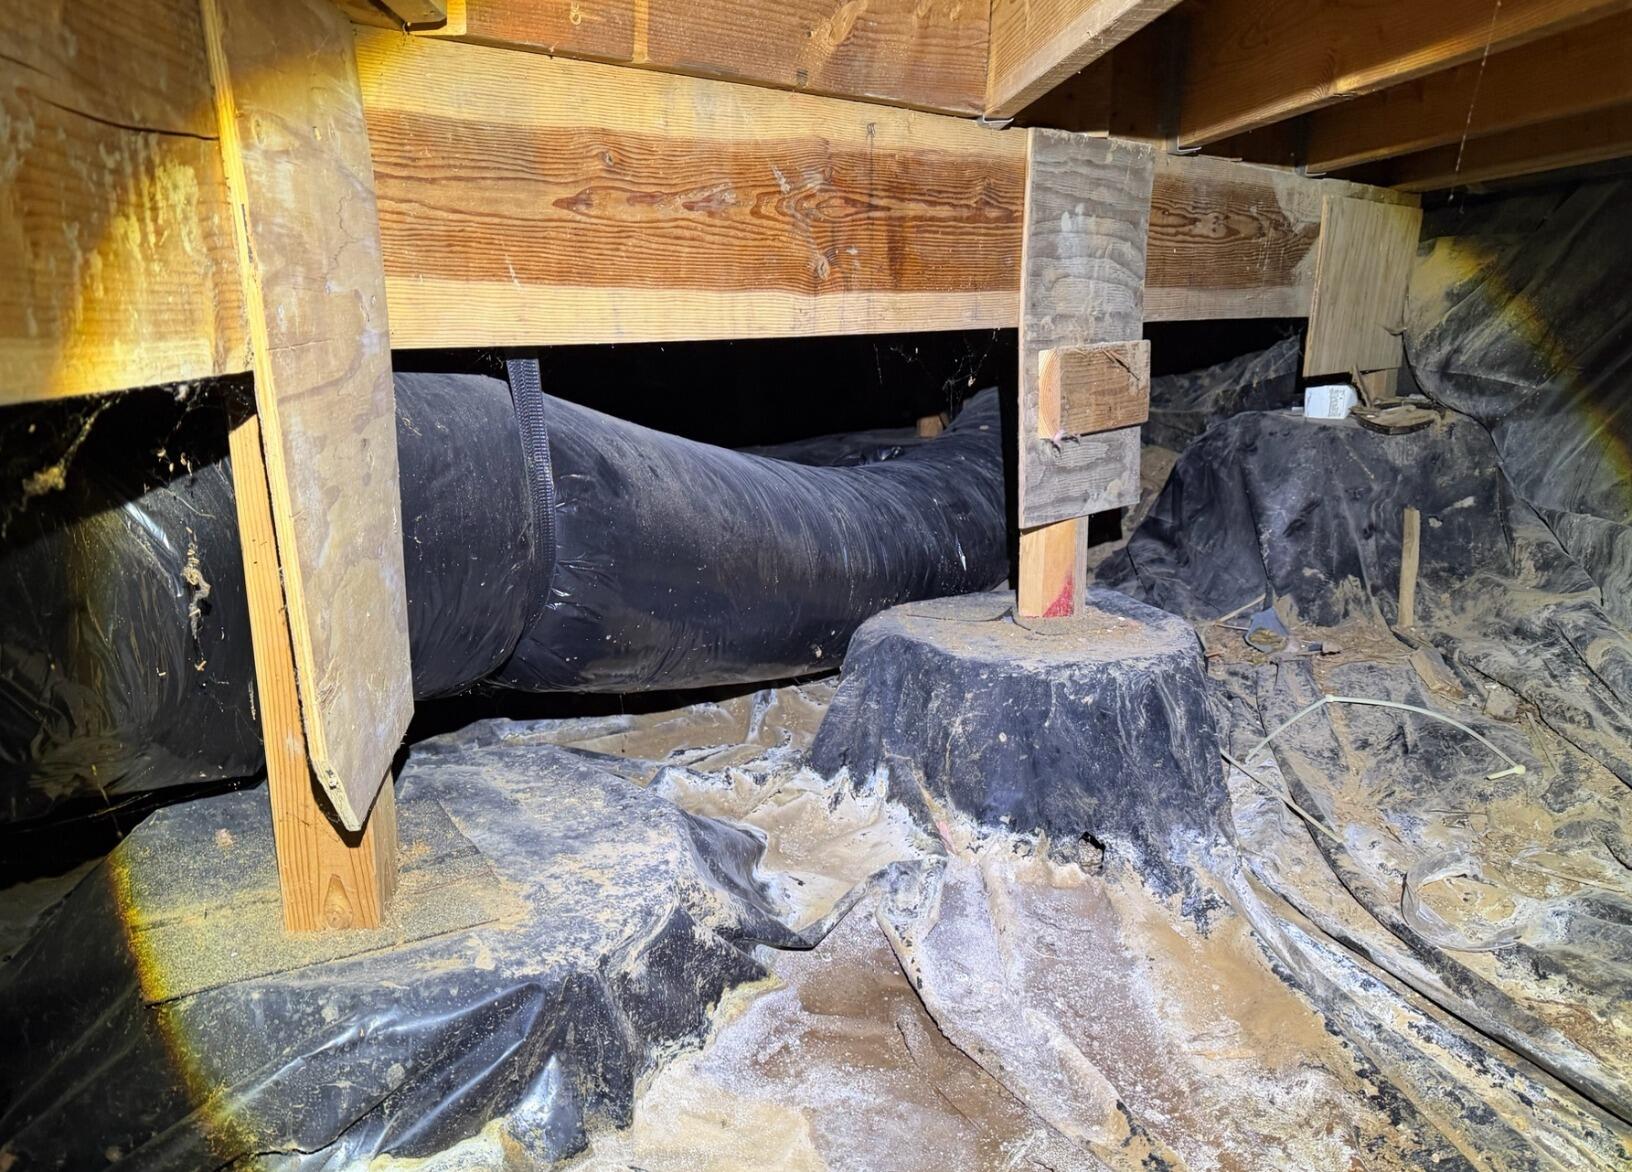
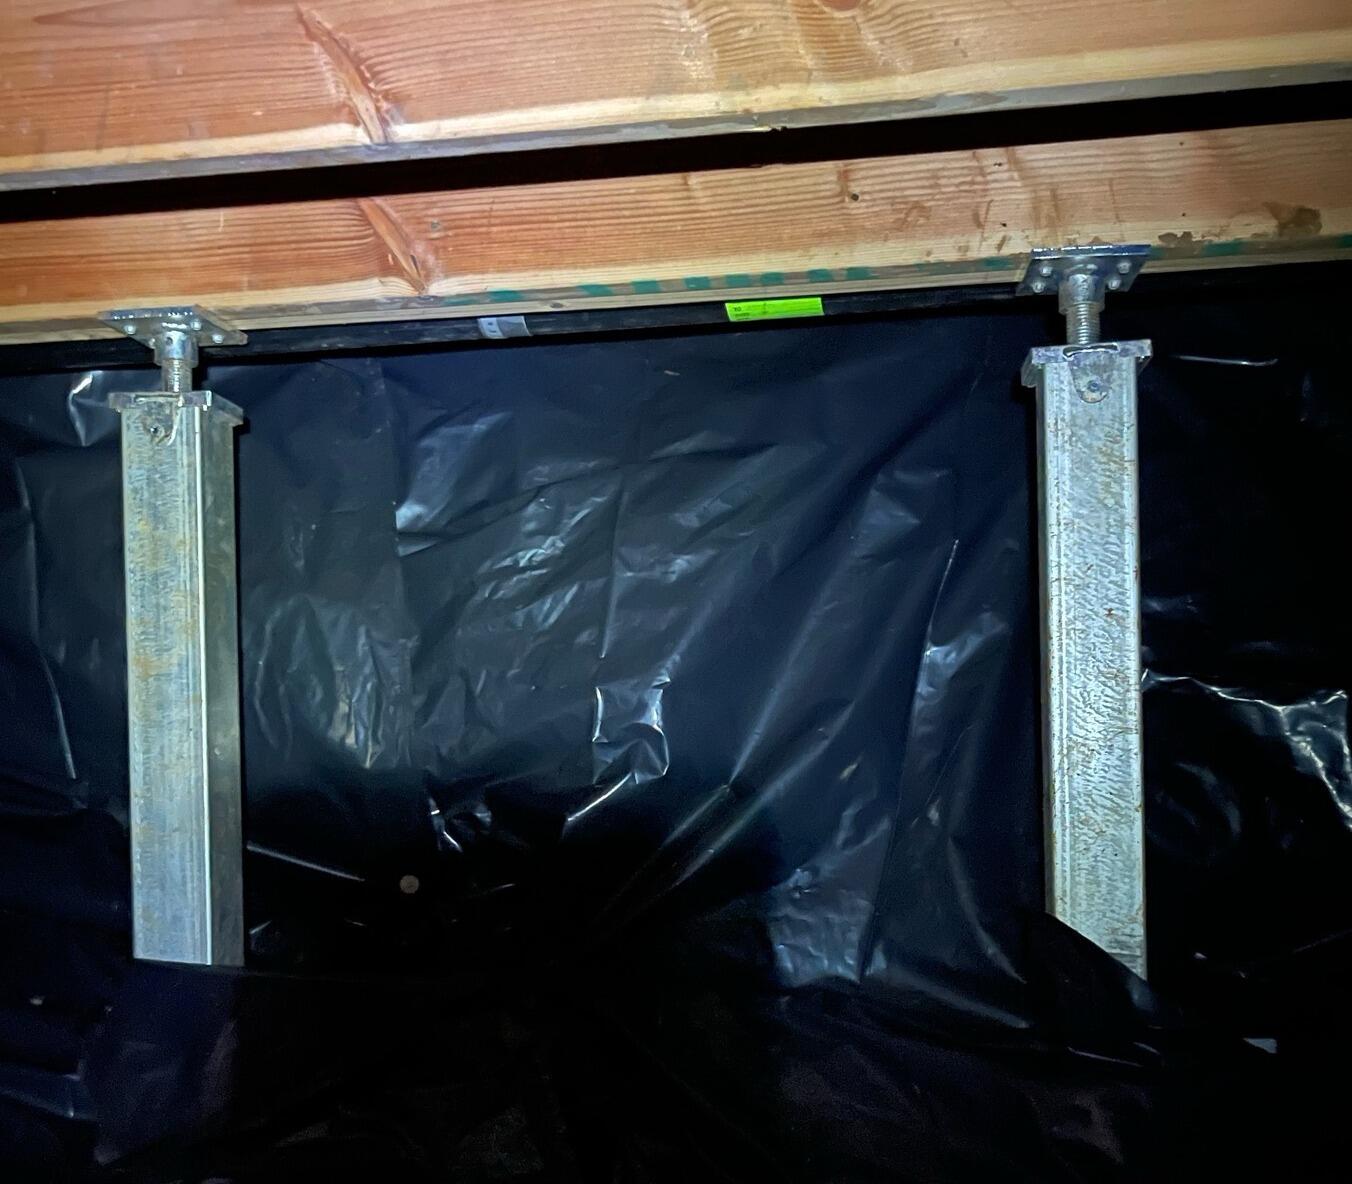
Bouncy and sloping interior floors are indicative of structural subfloor support issues beneath the home, frequently caused by failed or shifting crawl space posts. This creates uneven weight distribution throughout the entire frame of the home, and if not repaired, can lead to catastrophic structural damage overtime. This is a very common issue, and one that John's professional structural repair teams specialize in. To reinforce compromised subfloors, one of our highly trained Design Specialists visits the home, and thoroughly inspects the crawl space, subfloor, and foundation, to make certain that the entirety of the homes supportive components are understood, and all faults are discovered. Once our Design Specialist completes his inspection, he writes up a custom Job Proposal for the homeowner, presenting his findings, and offering a professional, effective solution. Once the proposed repairs are approved by the homeowner, the job is quickly scheduled.
When our crew of structural repair experts arrive on the day of the job, they are eager to get to work! They begin by removing all of the failed crawl space posts, and immediately replace them with our heavy-duty Steel SmartJacks. SmartJacks are "jacked-up", until the subfloor and interior floors of the home are level, and no bouncing is present. Because SmartJacks are made of steel, they are resistant to rot, offer superior strength, and are much longer lasting than traditional wooden posts. The professional placement of SmartJacks beneath a home, returns structural integrity to homes immediately - protecting both the home and the family from the dangers of an unstable subfloor. Unfortunately, without professional reinforcement of a failing subfloor, structural issues will only worsen, threatening the longevity of the home, as well as the safety of the family living within. If the floors inside of your home are bouncy and sloped, if doorways don't line up properly, or if there are cracks forming in sheetrock, then do not delay - call John's today! We are the PNW's leading crawlspace repair experts, backed by over 50 years of experience in this industry, and we look forward to providing you with WOW service!


