
Before & After Photos
Click on a photo to enlarge.
Two-Point Radon Mitigation System Planned for Morris Home
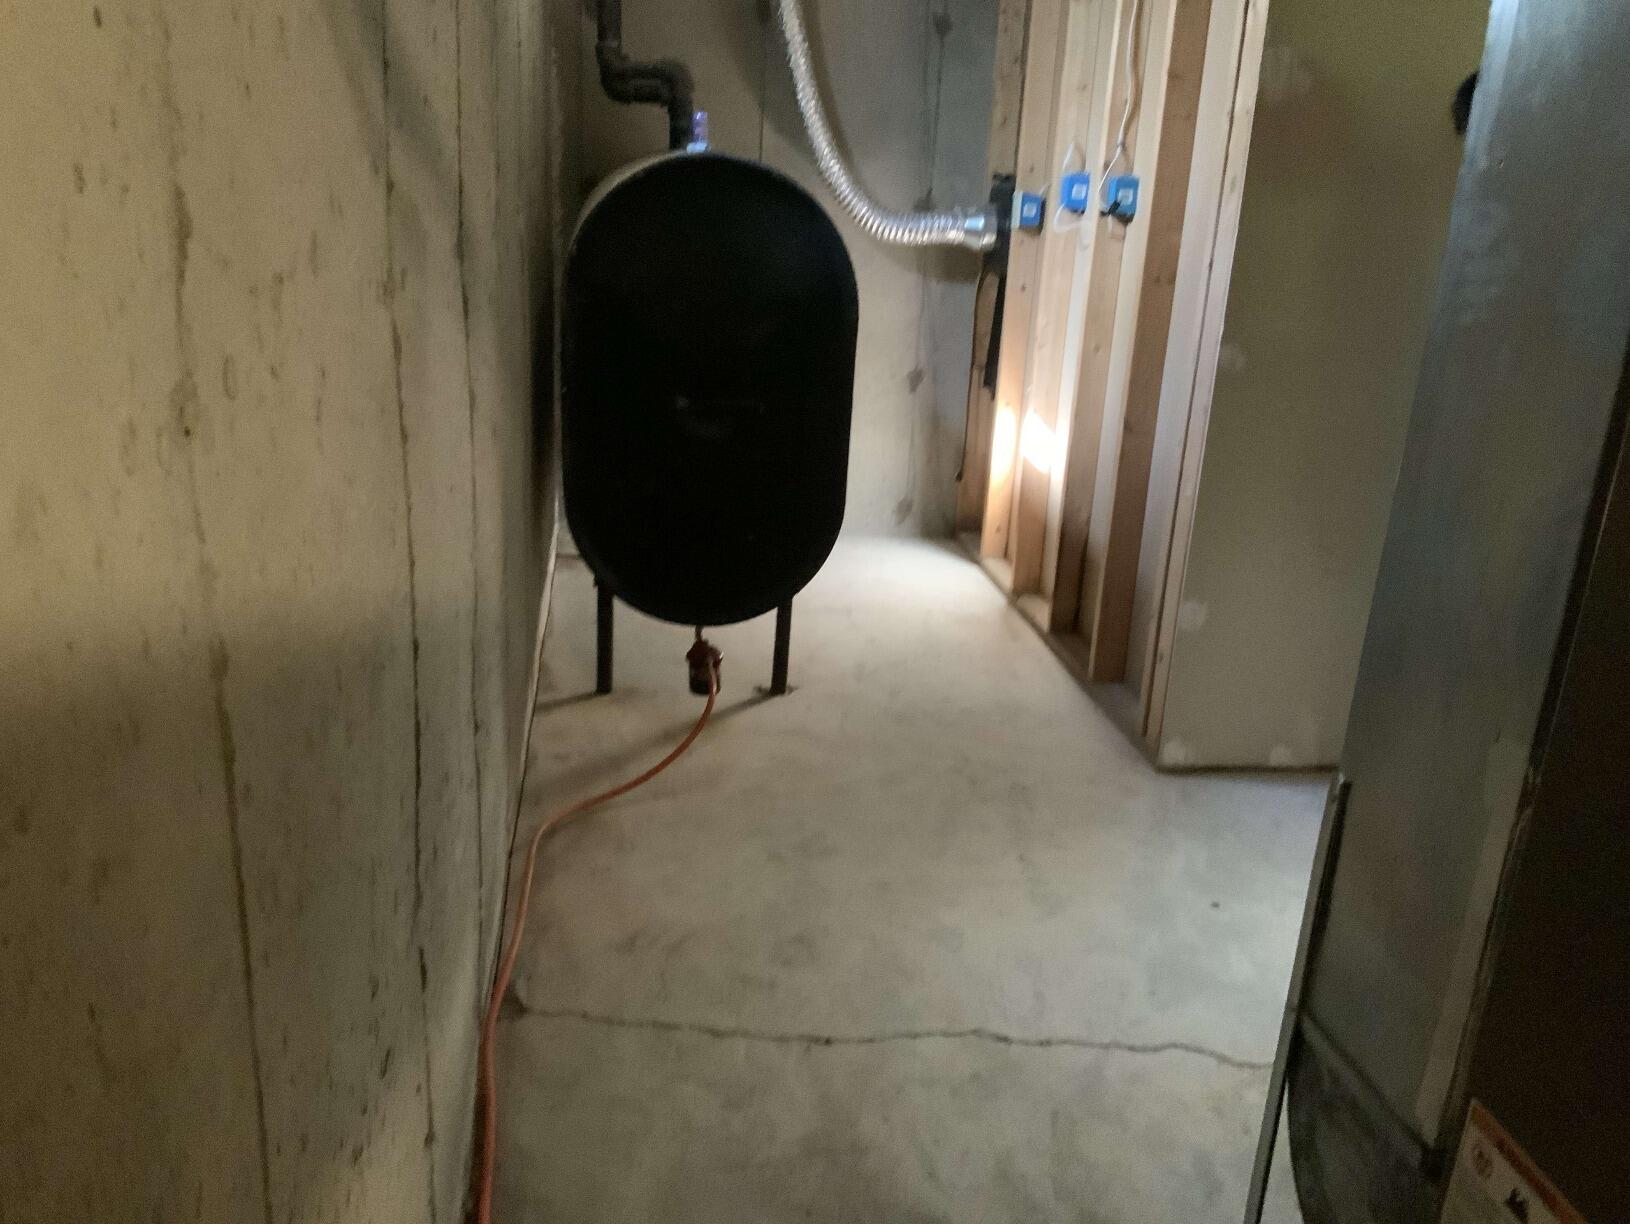
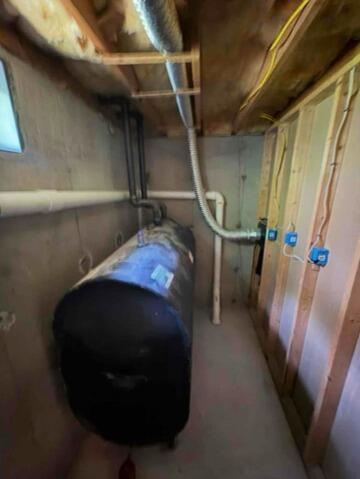
Before
The home tested at 6.3 pCi/L and did not have an active radon mitigation system.
After (Planned Work)
A two-point radon mitigation system will be installed with the vent routed above the taller roofline, along with sealing of the 8-foot foundation crack to help improve system performance.
One-Pipe Radon Mitigation System Planned for Finished Basement in Woodbury
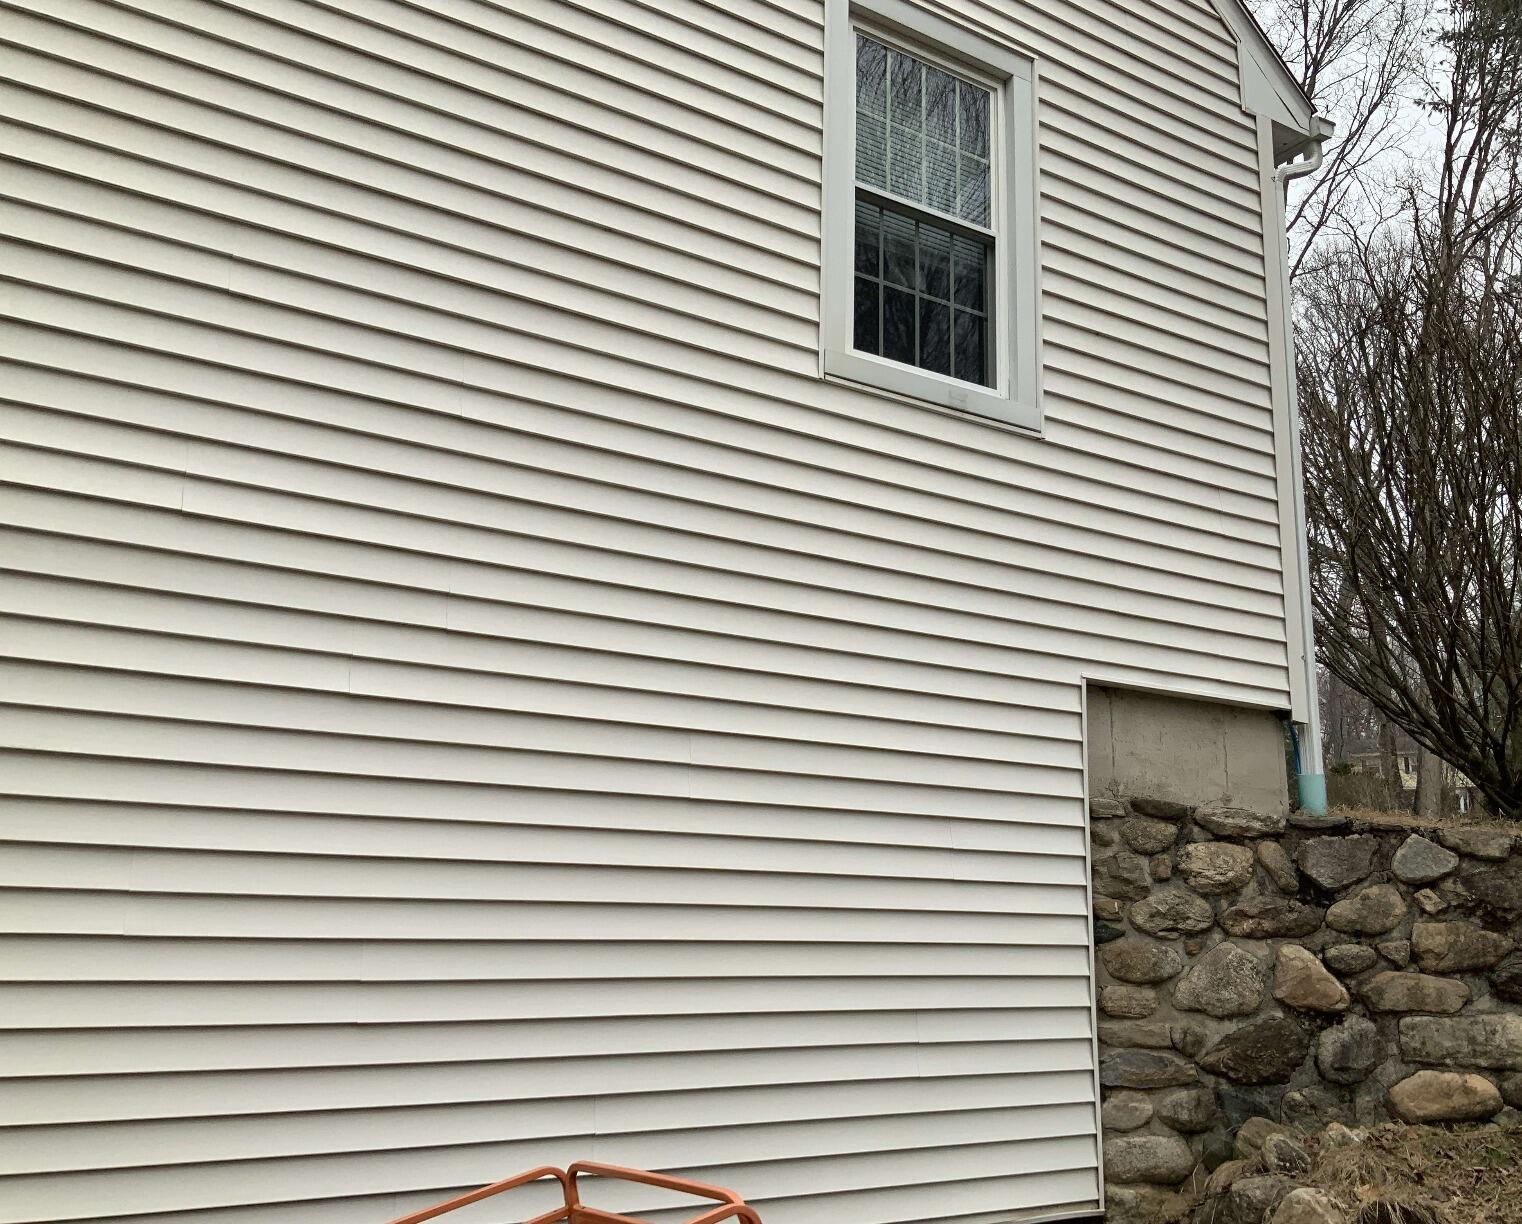
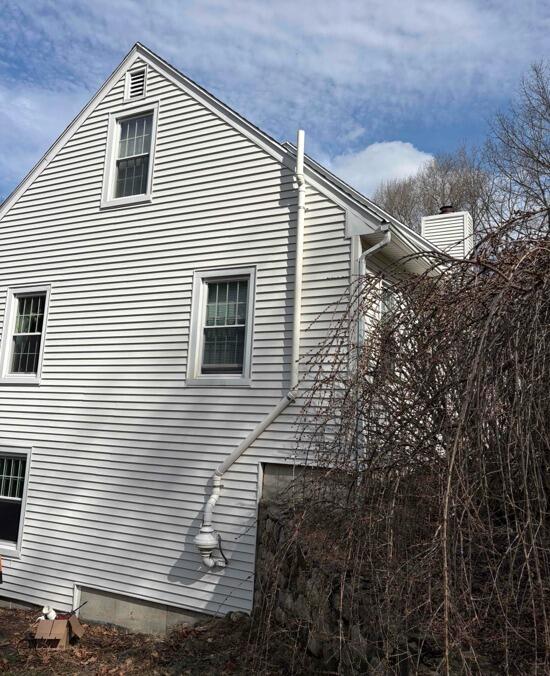
Before
The home tested at 4.8 pCi/L with a finished basement and limited access areas available for mitigation system placement.
After (Planned Work)
A one-pipe radon mitigation system is planned to improve airflow beneath the slab while maintaining a clean installation layout within the finished basement space.
Before and After: Interior Aesthetic Package for Radon Mitigation System in Trumbull, CT


Before:
Initially, the home presented a common challenge faced by many homeowners requiring radon mitigation: the necessity of installing a mitigation system without disrupting the home's interior aesthetics. The prospect of visible pipes and equipment often raises concerns about the impact on a home's design and living environment. Homeowners typically worry about the system being obtrusive, especially when pipes must be run through prominent living spaces to effectively vent radon gas outside.
After:
With the introduction of our Interior Aesthetic Package for Radon Mitigation Systems, the transformation is both functional and visually pleasing. In this particular home, we successfully installed the radon mitigation system's pipe through the roof, ensuring effective radon gas reduction while maintaining the home's aesthetic appeal.
The pipe is discreetly routed to minimize its visibility and impact on the home's interior design. Special care was taken to ensure the pipe's entrance and exit points are seamlessly integrated into the home's existing structures, making the system virtually invisible to the inhabitants and visitors alike. The result is a radon mitigation solution that not only significantly lowers radon levels to make the home safer but also preserves the integrity of the home's design.
Homeowners now enjoy the peace of mind that comes with effective radon mitigation, without compromising on the beauty and cohesion of their interior spaces. This approach represents a perfect blend of functionality and design, ensuring safety without sacrificing style.
Radon Mitigation Planning for Investment Property in Trumbull
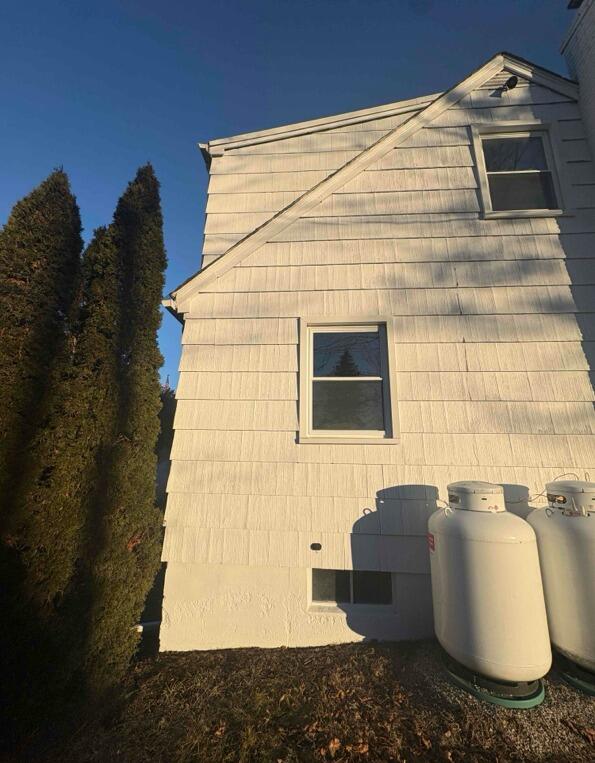
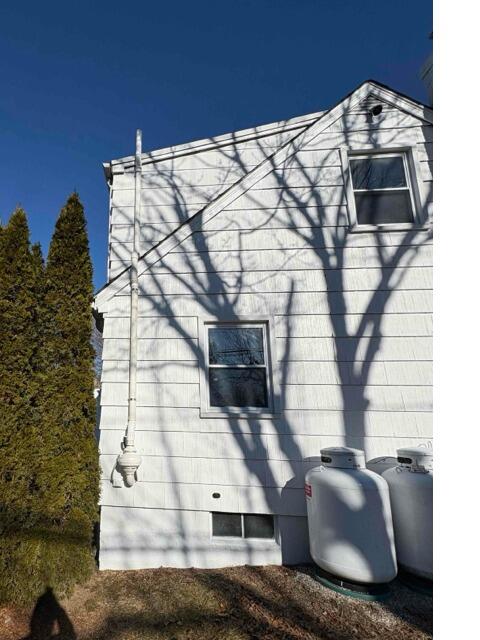
Before
The home has a radon level of 3.9 pCi/L with no confirmed mitigation system in place. Interior areas including the basement and crawl space will be evaluated further once access is available.
After (Planned Work)
A three-pipe radon mitigation system is planned to address the basement, crawl space, and slab areas, with exterior routing positioned along the left side of the home.
Radon Mitigation System Planned for Rental Property in Trumbull
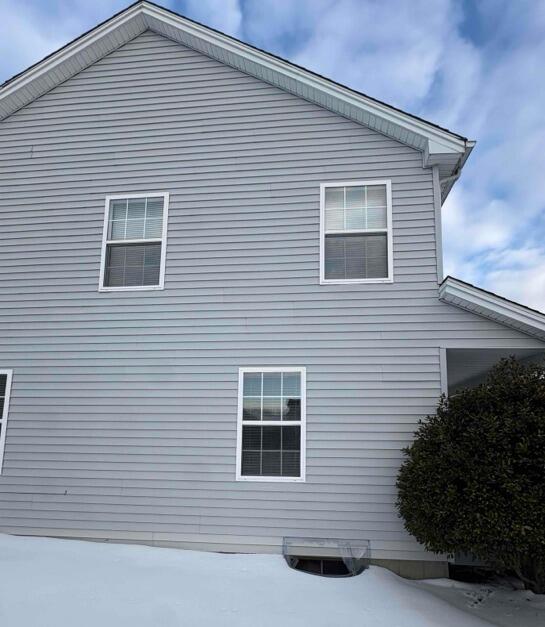
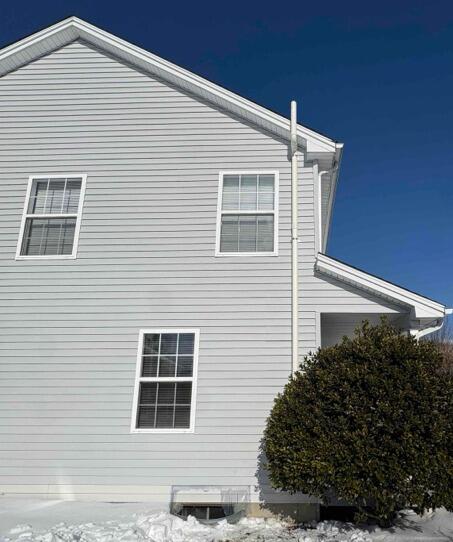
Before
The property had a radon reading of 4.3 pCi/L with no mitigation system in place and new tenants scheduled to move into the home.
After (Planned Work)
A radon mitigation system is planned to reduce radon levels before occupancy, with careful routing designed to maintain a clean finished appearance throughout the home.


