
Before & After Photos
Click on a photo to enlarge.
Two-Point Radon Mitigation System Planned for Lakeville Colonial Home
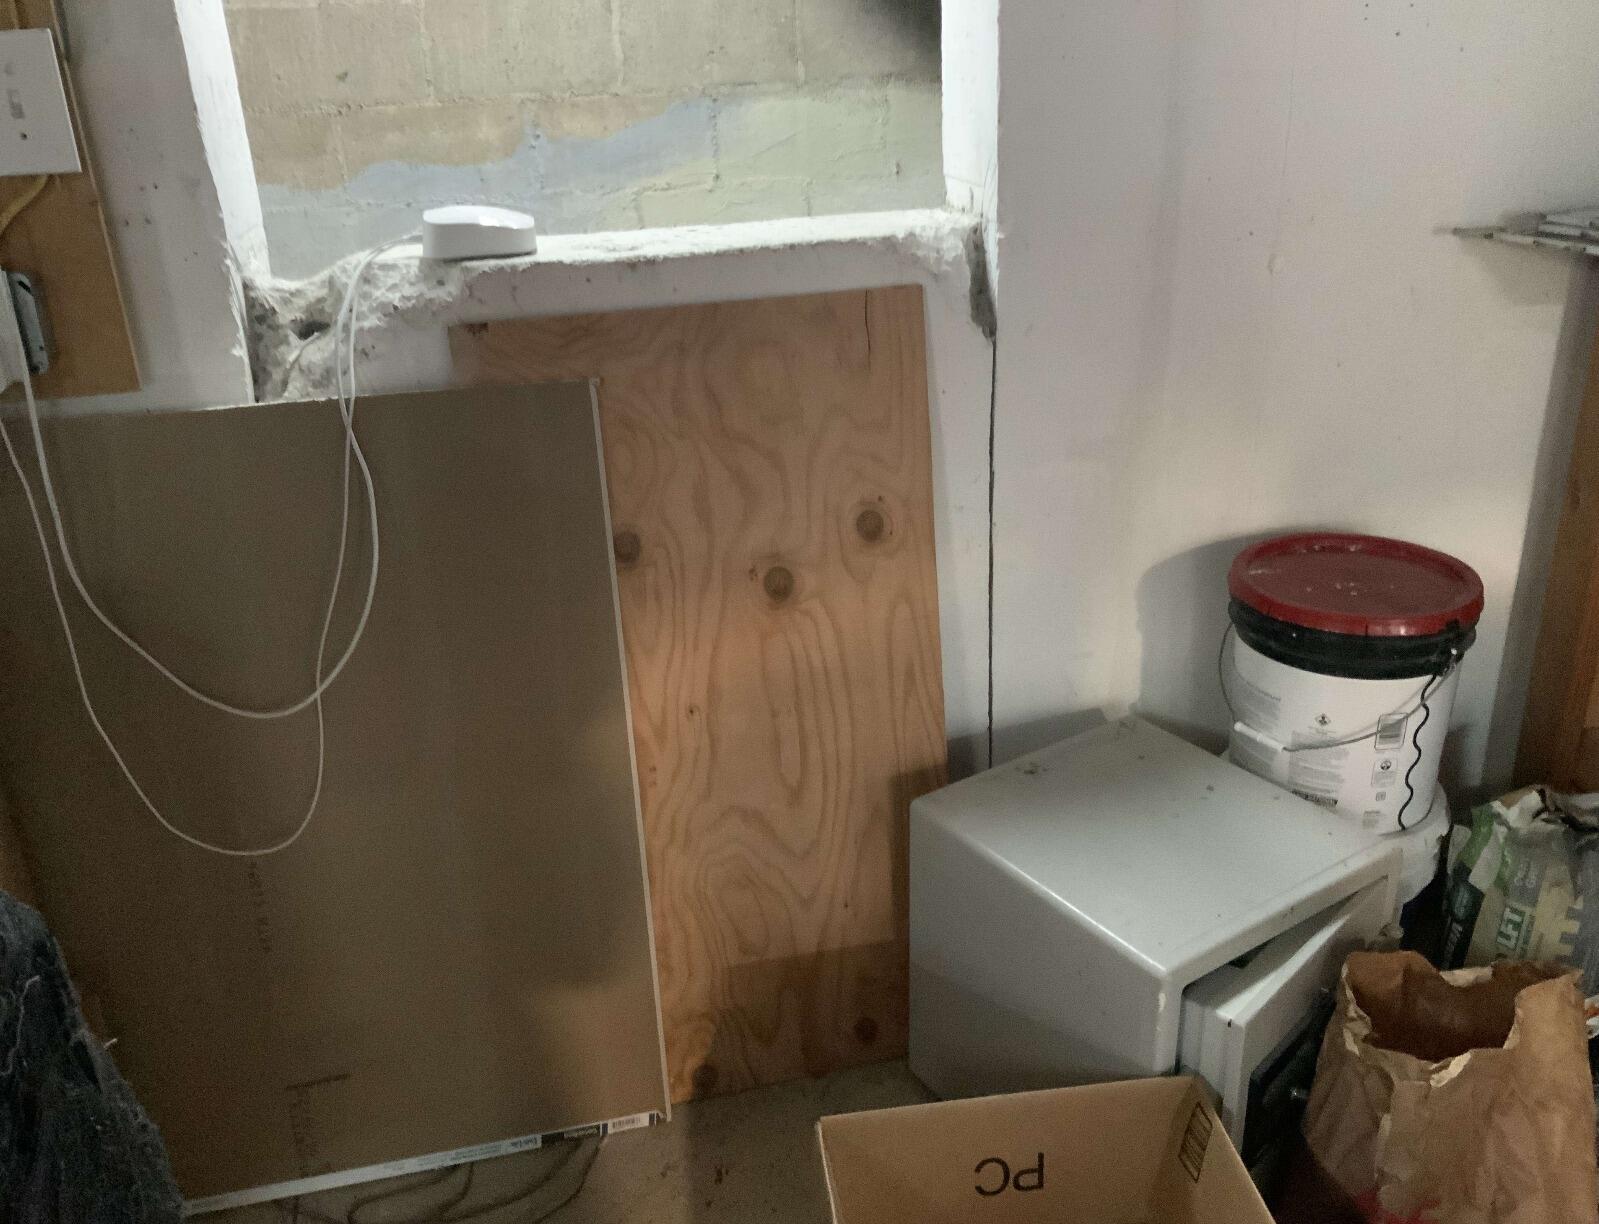
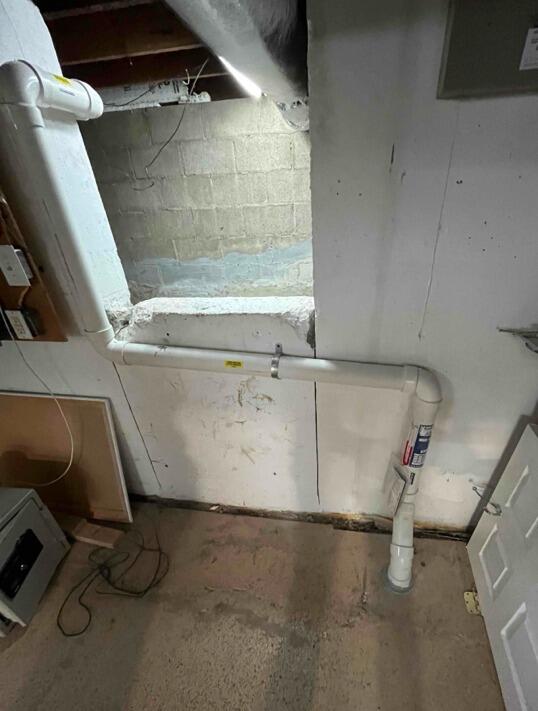
Before
The home tested at 6.0 pCi/L and included a combination of basement and crawl space foundations, along with a sump pump in the finished basement that required additional sealing.
After (Planned Work)
A two-point radon mitigation system will be installed with extraction points in both the crawl space and main basement. The sump cover will be professionally sealed with spray foam, providing comprehensive radon reduction throughout the home.
Radon Mitigation System Installed in Duplex Home
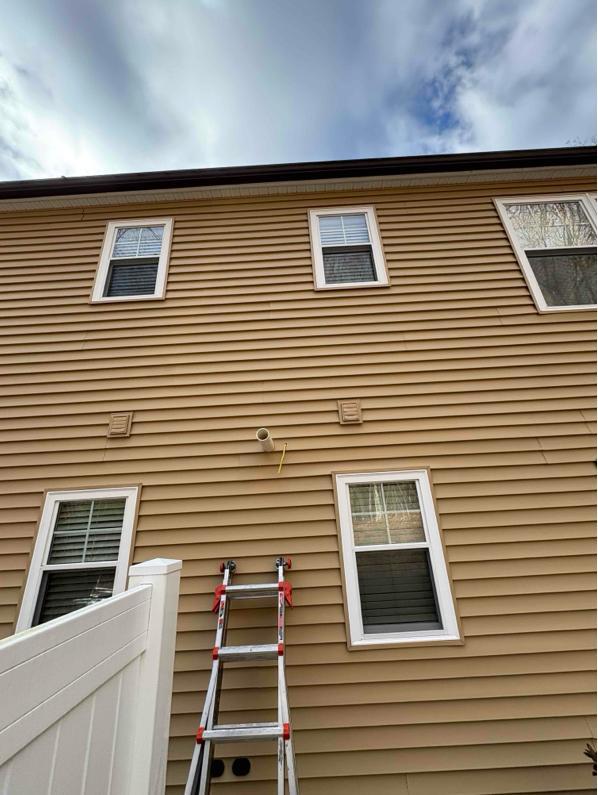
Before
The duplex had a shared foundation with a radon level of 4.0 pCi/L and no mitigation system in place.
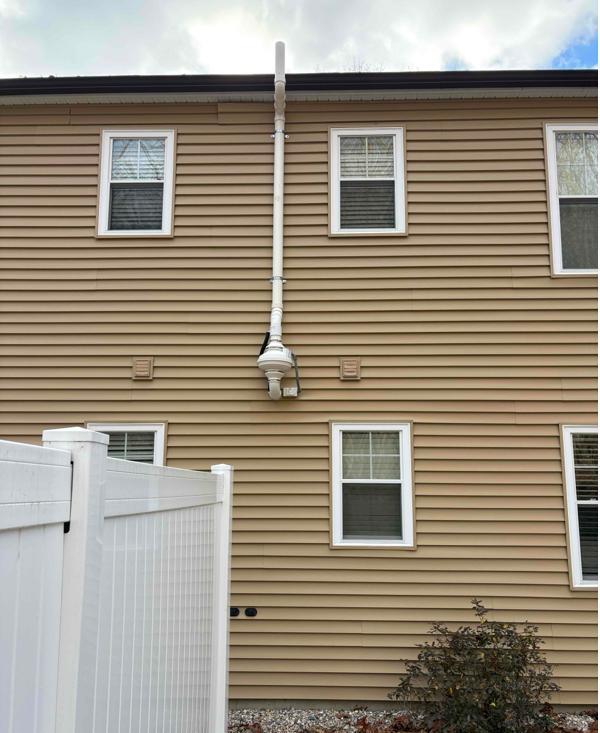
After
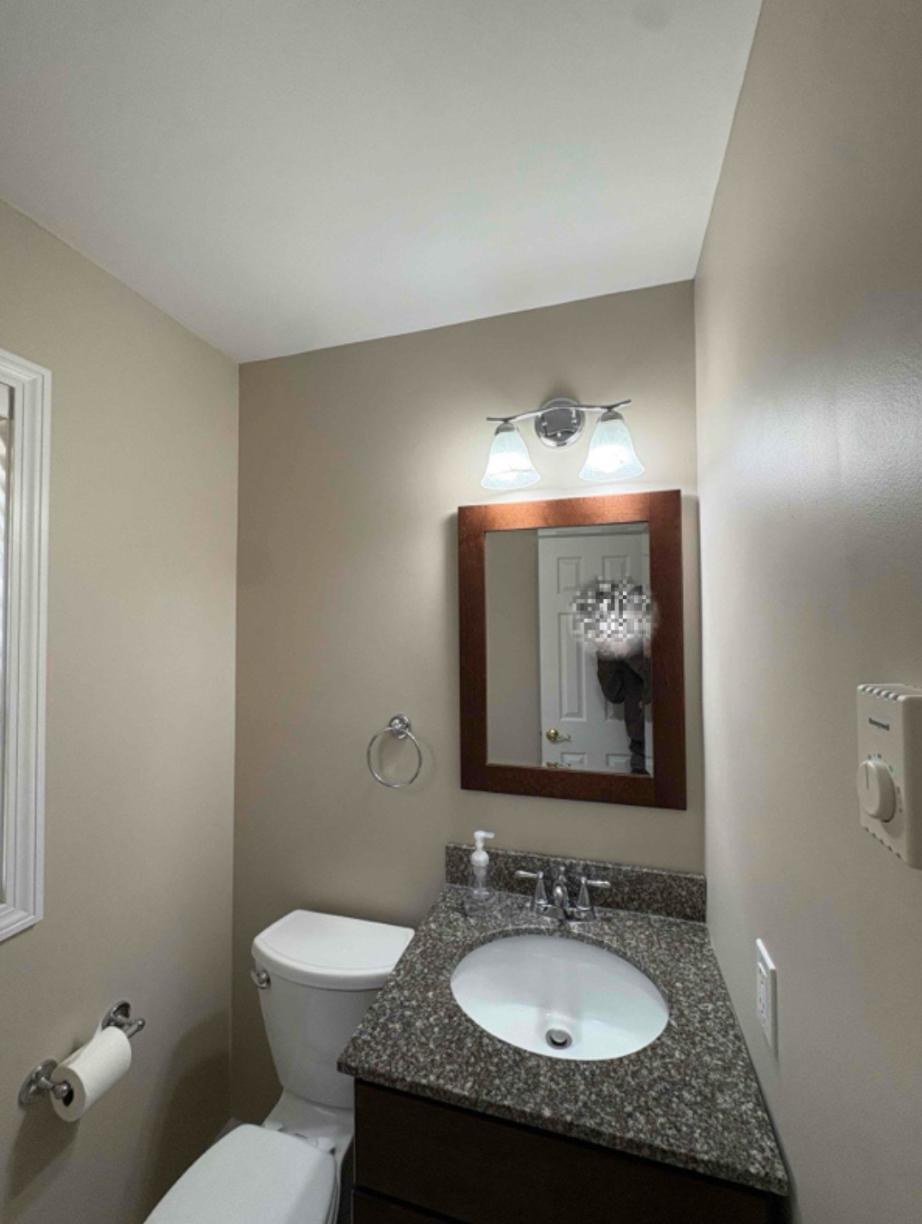
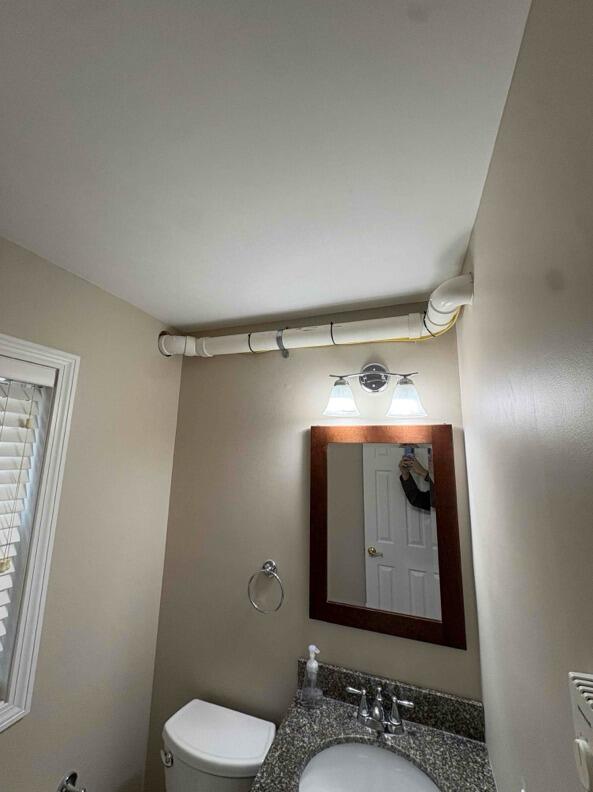
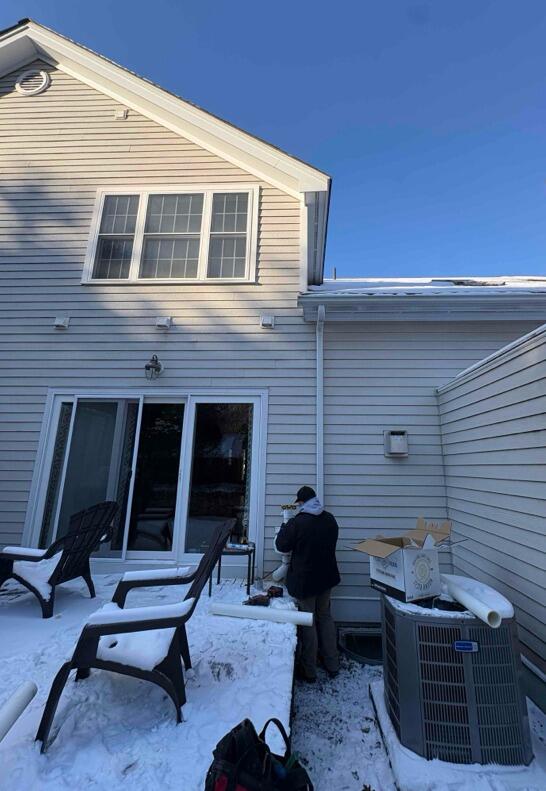
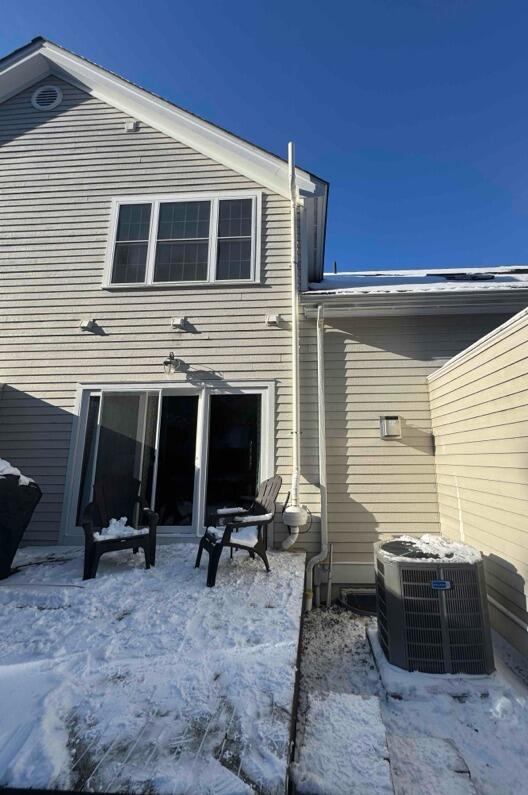
A radon mitigation system was installed, with piping routed through a closet under the stairs, through the bathroom, and vented out the back of the home.
Title Radon Mitigation System Installed in Duplex Home 2
Before
The duplex had a shared foundation with a radon level of 4.0 pCi/L and no mitigation system in place.
After
A radon mitigation system was installed, with piping routed through a closet under the stairs, through the bathroom, and vented out the back of the home.
Radon Testing Completed for Real Estate Transaction in Southbury
Before
The home had a radon reading of 7.3 pCi/L and required updated testing as part of the sale process.
After
A radon test kit was properly set up in the basement to monitor levels and support the real estate transaction.
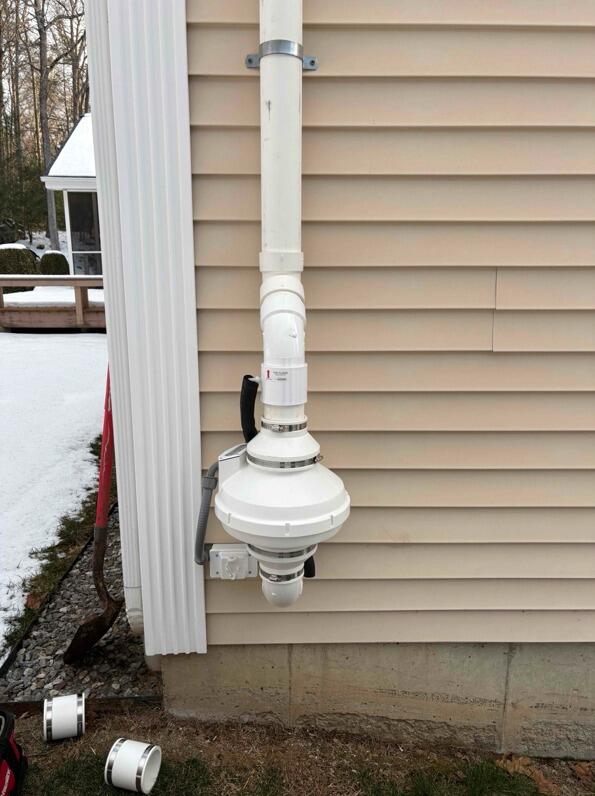
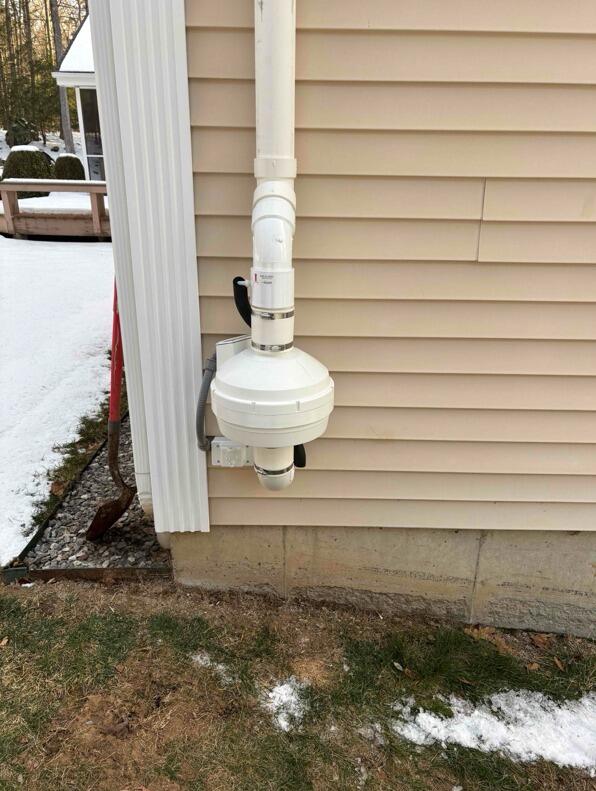
Radon Fan Upgraded to Eagle Extreme with Follow-Up Testing in Southbury
Before
The home had an existing radon system with a fan that required an upgrade to improve performance. The homeowner also had questions regarding fan noise levels.
After
The fan was replaced with a higher-capacity Eagle Extreme unit, and a radon test kit was placed to verify system performance.


